
Address
Not Disclosed, Palatine, IL
Price
$ 499,900
Property Attributes
- MLS#12720246
- TypeSingle Family
- Listing Status Active (Private)
- CountyCOOK
- CityPalatine
- AreaPalatine
- NeighborhoodWinston Park
- Zip60074
- Style
- Year Built1959
- Taxes$ 8228
- Price$ 499,900
- Bedrooms4
- Full Bathrooms2
- Half Bathrooms0
- Sqr Footage1996
- Lot Size0.1748 Acres
Data Source:
MRED PLN Berkshire Hathaway HomeServices Chicago
Property Description
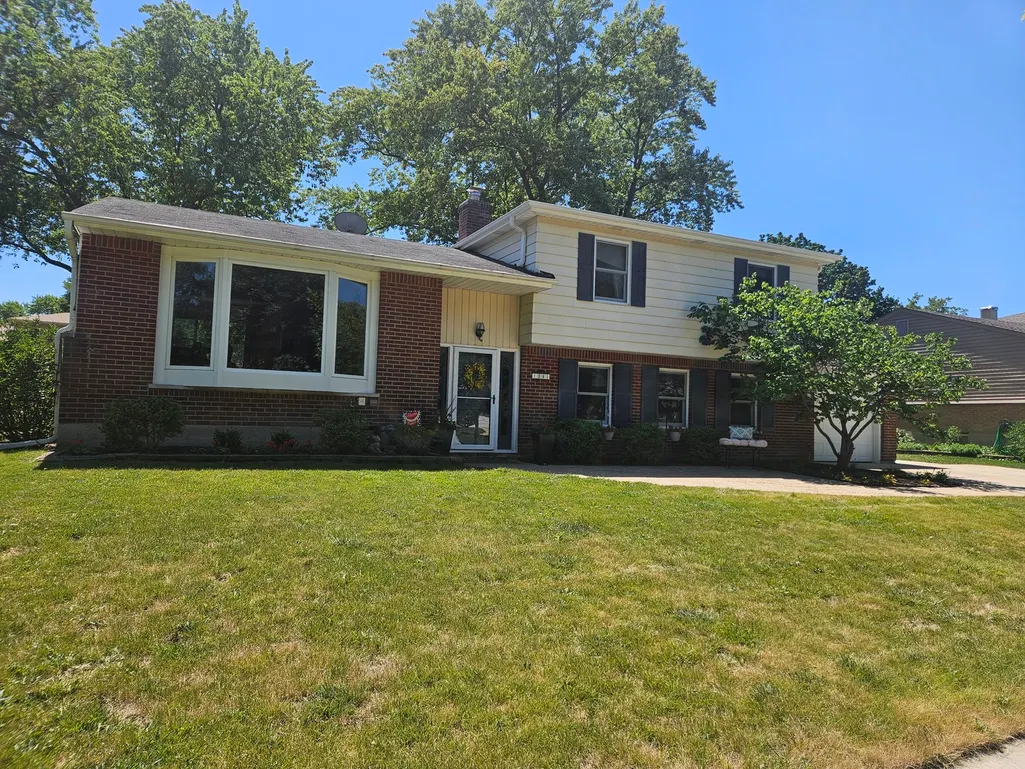
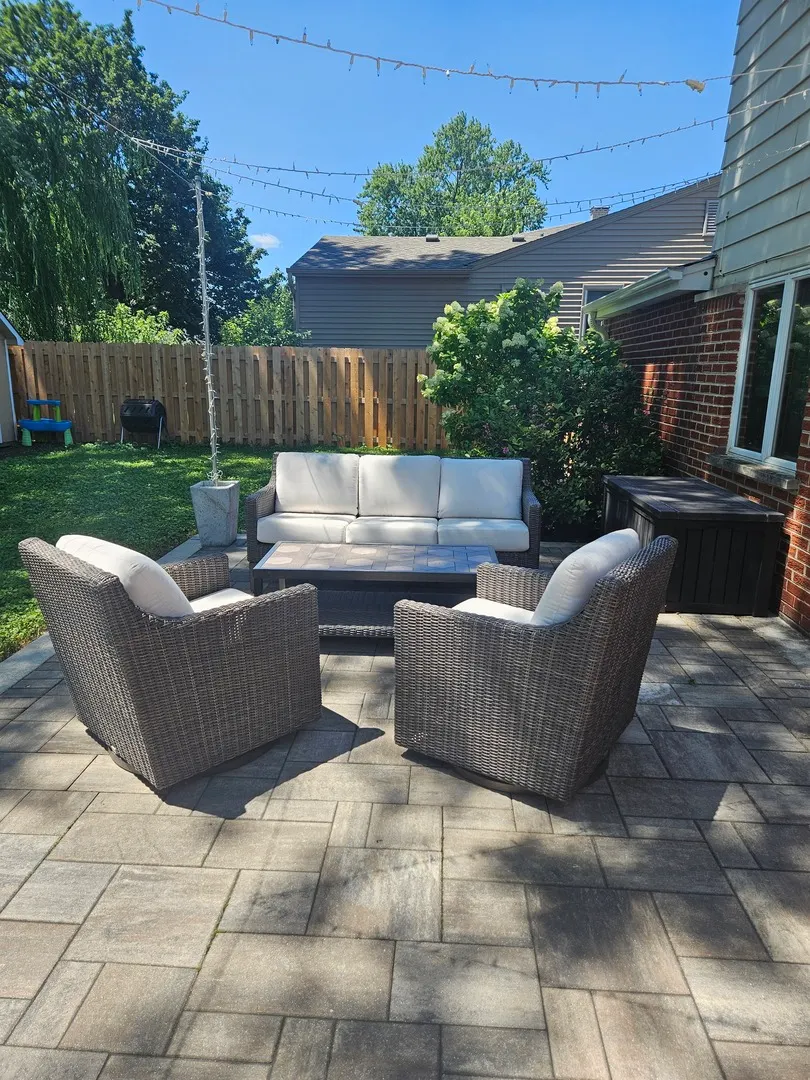
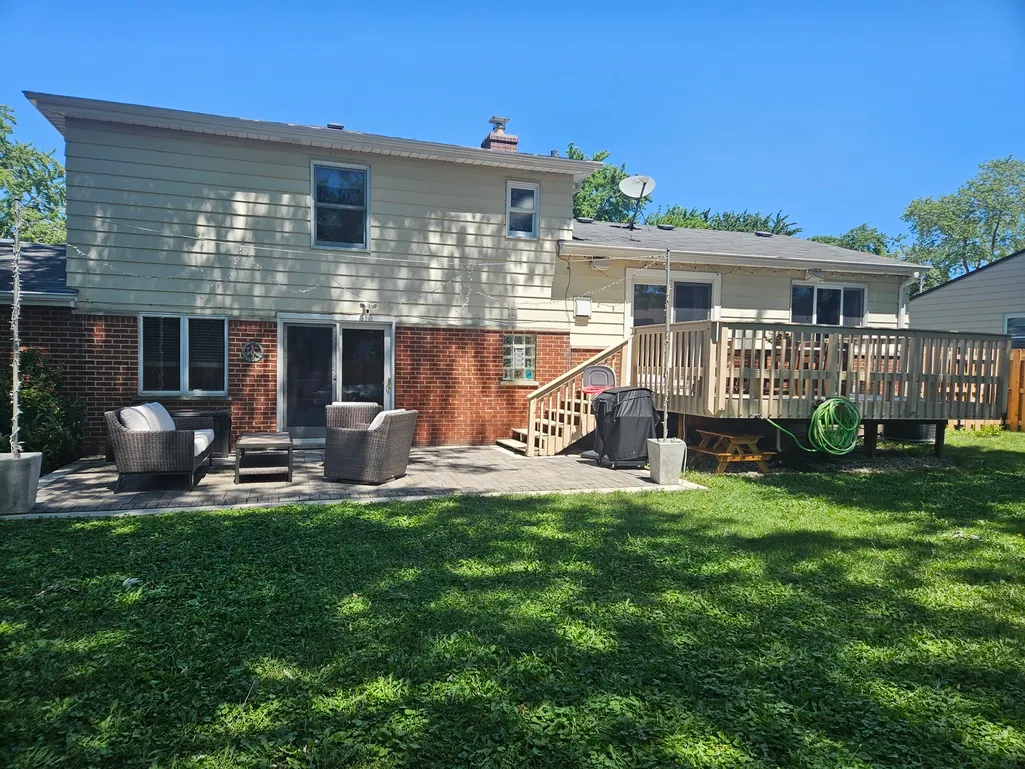
Winston Park's beloved charm meets modern living at 1341 Virginia - a beautifully updated home in one of Palatine's most soughtafter neighborhoods. This spacious split level home with sub basement offers 4 bedrooms, including a highly desirable mainlevel bedroom ideal for guests, multigenerational living, or a private home office. Both fully updated bathrooms showcase fresh finishes and thoughtful design, bringing a polished feel to the everyday routine. The updated kitchen opens seamlessly to the dining room, creating an airy, connected layout perfect for entertaining and daily living. Updated mechanicals and windows add comfort and efficiency, while a new roof scheduled for August 2026 provides longterm peace of mind. Step outside to an incredible backyard retreat: a large deck, new patio, and full fencing combine to create a private outdoor haven for gatherings, play, and relaxation. It's the kind of space that becomes the heart of every season. Winston Park continues to be one of Palatine's most desired communities - known for its treelined streets, convenient location, and pride of ownership. Homes with this level of updating and outdoor living rarely come to market. If you would like to invited to the exclusive preview party please email LA/COLA
| Elementary School | Middle School | High School |
|---|---|---|
| Lake Louise Elementary School | Winston Campus-Junior High | Palatine High School |
| Price History | |
|---|---|
| 7/30/2026 | Listed $499,900 |
General Features
| Living Area | 1996 |
|---|---|
| Sewer | Storm Sewer |
| Heating | Natural Gas,Forced Air |
| Cooling | Central Air |
| Possession | Closing |
| Roof | Asphalt |
| Appliances | Range,Microwave,Dishwasher,Refrigerator,Freezer,Washer,Dryer,Disposal,Stainless Steel Appliance(s),Wine Refrigerator |
| Garage Spaces | 1 |
| Association Fee Includes | None |
| Construction Materials | Vinyl Siding,Brick |
| Year Built | 1959 |
| Electric | Circuit Breakers |
| Township | Palatine |
| Tax Year | 2024 |
| Ownership | Fee Simple |
| Community Features | Park,Curbs,Sidewalks,Street Lights,Street Paved |
| Assoc Fee Paid Per | Not Applicable |
| County | Cook |
| New Construction | No |
| Property Type | Residential |
| Subdivision Name | Winston Park |
| Other Structures | Shed(s) |
| Total Rooms | 9 |
| Full Baths | 2 |
| Status | Active (Private) |
| Directions | Palatine Rd. W of Rt 53 to Winston,N to Virginia,E to #1341 |
| High School | Palatine High School |
| City | Palatine |
| High School District | 211 |
| MLS Area | Palatine |
| Elementary School | Lake Louise Elementary School |
| Tax Annual Amount | 8228.99 |
| Middle/Junior High School | Winston Campus-Junior High |
| Additional Parcels Y/N | No |
| Standard Status | Active |
| Middle/Junior School District | 15 |
| Elementary School District | 15 |
| Property Type | Detached Single |
Interior Features
| Interior Amenities | 1st Floor Bedroom,1st Floor Full Bath |
|---|---|
| Basement | Finished,Sub-Basement,Partial |
| Flooring | Hardwood |
| Laundry Features | In Unit |
| Total Bedrooms | 4 |
| Below Grade Finished Area | 576 |
| Room Type | Foyer,Media Room,Deck |
| LivingAreaSource | Estimated |
| Total Baths | 2 |
| Bedrooms Possible | 4 |
| Bathroom | Whirlpool,Double Sink |
Exterior Features
| Model | EDENS |
|---|---|
| Parking Features | Concrete,Garage Door Opener,Yes,Garage Owned,Attached,Garage |
| Water Source | Lake Michigan |
| Total Parking | 1 |
| Foundation Details | Concrete Perimeter |
| Lot Dimensions | 68 X 105 X 90 X 103 |
| Lot Size Acres | 0.1748 |
| Waterfront Y/N | No |
| Other Equipment | CO Detectors,Ceiling Fan(s),Sump Pump |
Amenities
- Foreclosure
- Views
- Short Sale
- New Construction
- Adult 55+
- Lease To Own
- No HOA Fees
- Furnished
- Primary On Main
- Air Conditioning
- Seller Finance
- Green
- Fixer Upper
- Horse
- Golf
- Fireplace
- Deck
- Garage
- Basement
- Pool
Property vs Single Family Average in 60074
Price
Taxes
Year Built
Visits
In The Neighborhood
Primary On Main
Country Club Hills
$ 249,990
- Type
- Single Family
- Size
- 1,389 SqFt
- Rooms
- 4 Beds + 2 Baths

 All information deemed reliable but not guaranteed. All properties are subject to prior sale, change or withdrawal. Neither listing broker(s) or information provider(s) shall be responsible for any typographical errors, misinformation, misprints and shall be held totally harmless. Listing(s) information is provided for consumer's personal, non-commercial use and may not be used for any purpose other than to identify prospective properties consumers may be interested in purchasing. The data relating
