
Address
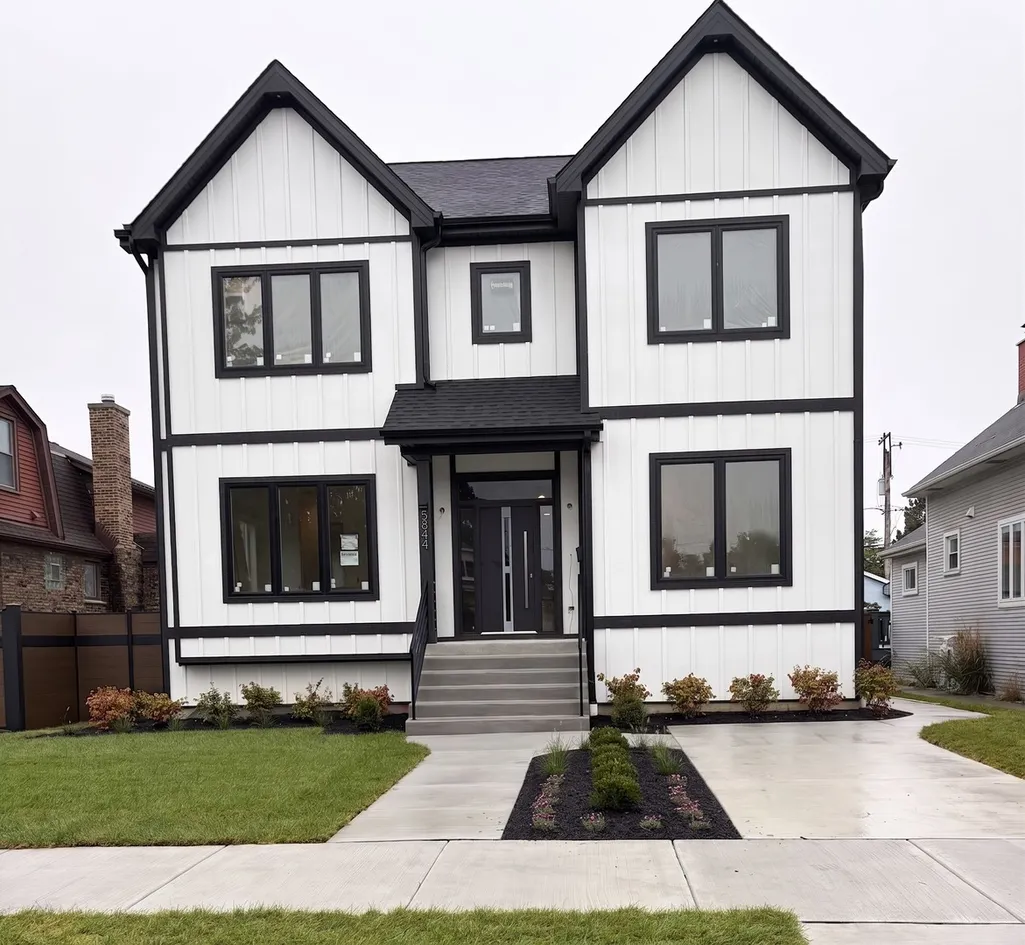
5844 N Navarre Avenue, Chicago, IL
Price
$ 1,649,000
Property Attributes
- MLS#12762414
- TypeSingle Family
- Listing Status New
- CountyCOOK
- CityChicago
- AreaCHI - Norwood Park
- Zip60631
- StyleContemporary
- Year Built2026
- Taxes$ 7434
- Price$ 1,649,000
- Bedrooms4
- Full Bathrooms4
- Half Bathrooms1
- Sqr Footage4992
Data Source:
Midwest Real Estate Data (MRED)
Property Description
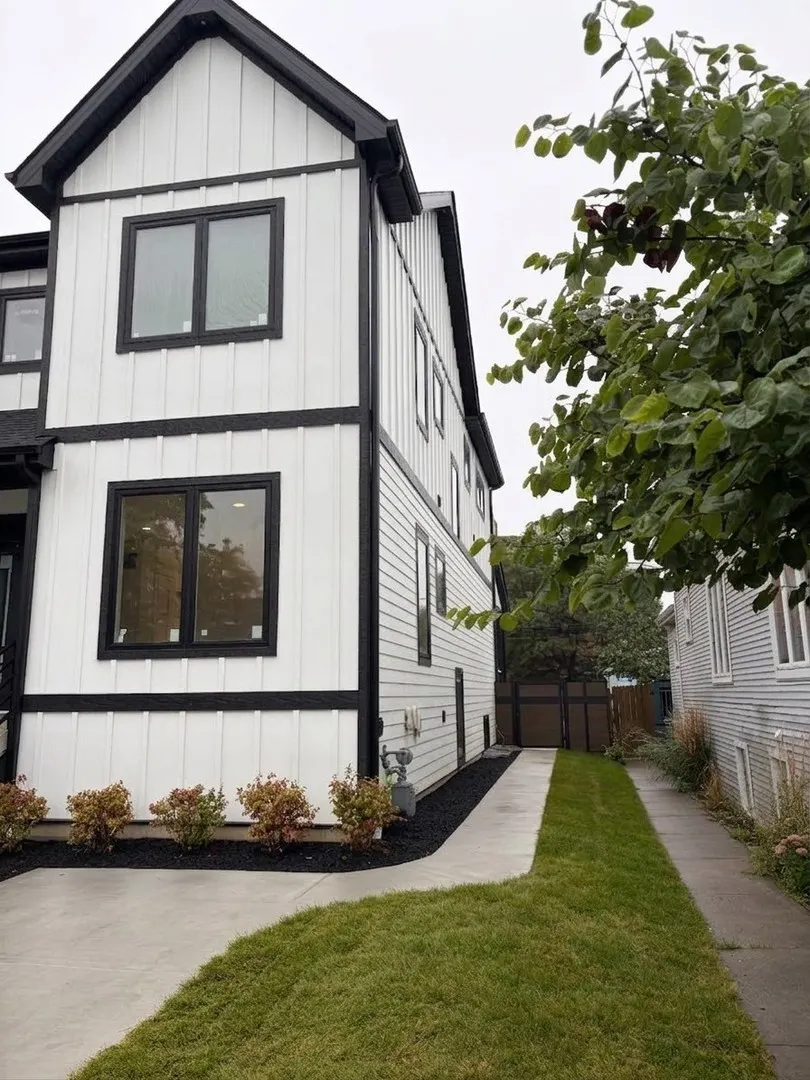
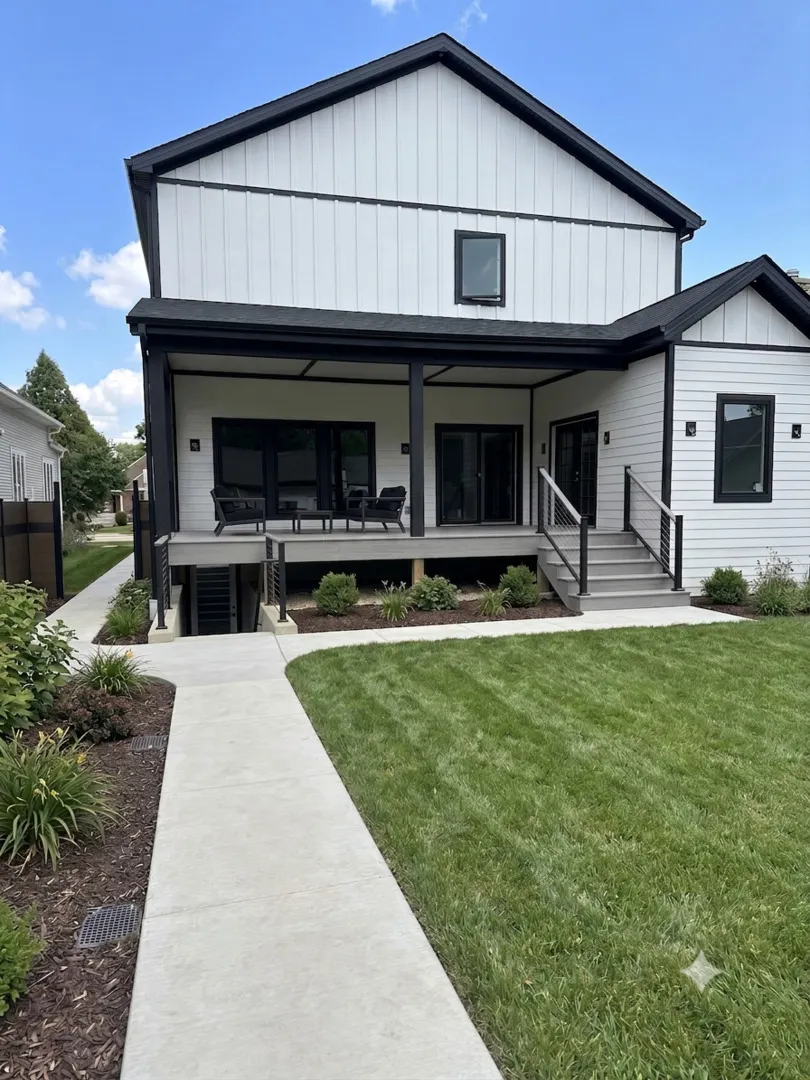
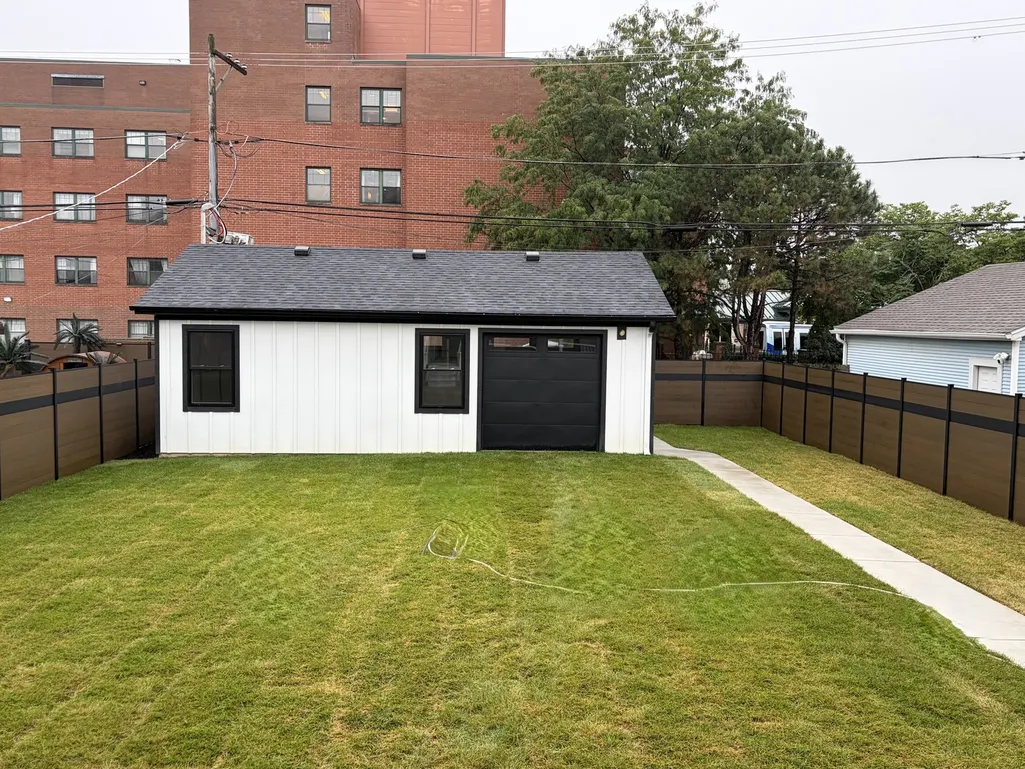
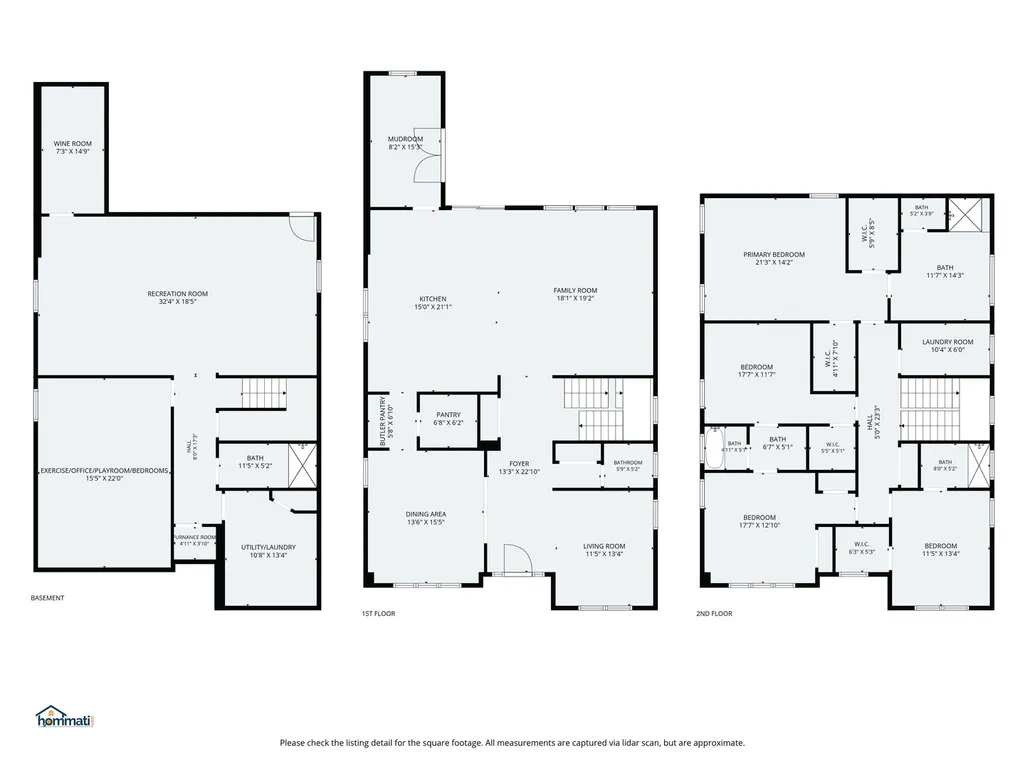
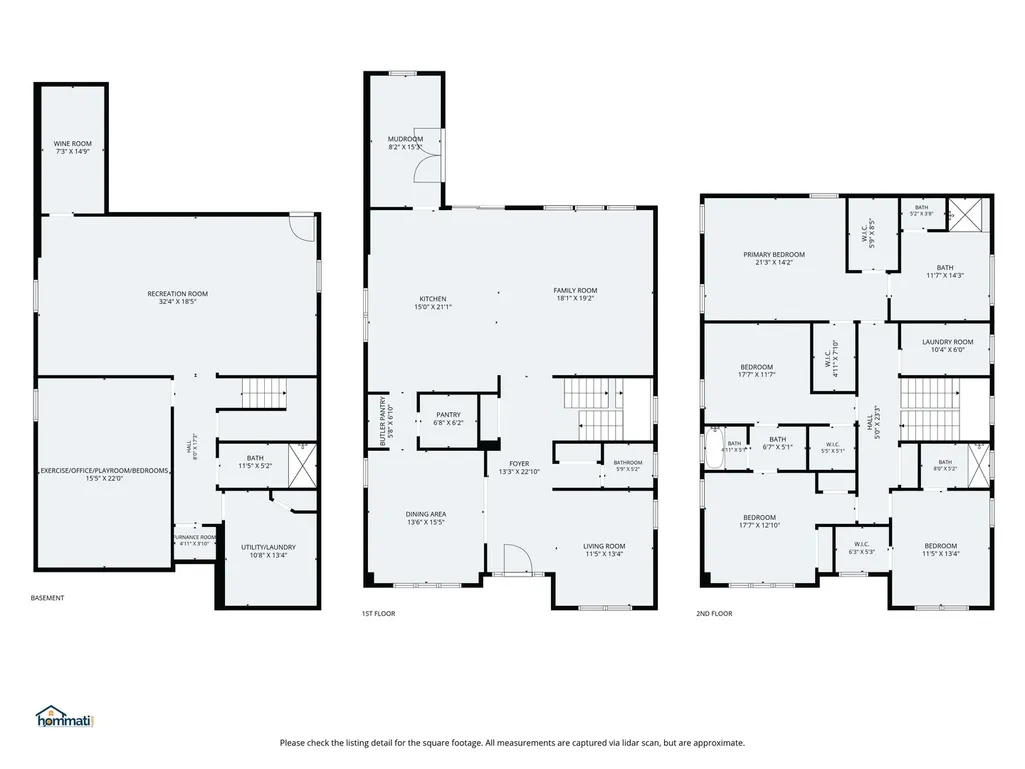
"COMING SOON" Allowing showings - Welcome to this exceptional custom luxury residence offering sophisticated design, impressive craftsmanship, and approximately 5,000+ square feet of thoughtfully designed living space across three levels. The open-concept main level features 10-foot ceilings, 4-inch hardwood flooring, extra-wide staircases, 8-foot solid-core doors, formal living and dining rooms, a powder room, custom mudroom, walk-in pantry, and butler's pantry with direct dining-room access. The spectacular custom kitchen is designed for everyday living and entertaining, featuring high-end appliances, extensive custom cabinetry, under-cabinet lighting, quartz countertops, full-height quartz backsplash, and an oversized waterfall island with abundant seating, storage, and workspace. The kitchen flows seamlessly into the dining and family rooms, where a custom entertainment wall with quartz surround and electric fireplace creates a striking focal point. Television not included. A large Trex deck extends the living space outdoors, overlooking a professionally landscaped yard enclosed by a 6-foot composite privacy fence. The finished, drywalled 3-car garage includes a double-width and single-width door, pull-down stairs to overhead storage, and a rear-facing party door leading to the backyard. The second floor offers 9-foot ceilings, four spacious bedrooms, 4-inch hardwood flooring, walk-in closets, and a convenient laundry room. The primary suite features a luxurious ensuite with heated floors, custom tilework, a large glass-enclosed shower, and a steam-shower system. Two bedrooms share a Jack-and-Jill bath, while the fourth bedroom offers its own private ensuite. The fully finished lower level features 8-foot ceilings, a full bath, custom wet bar, electric fireplace, temperature-controlled wine cellar with custom racks, and a versatile bonus room ideal for a fifth bedroom, home theater, exercise room, office, playroom, or recreation space. Built for comfort, efficiency, and modern living, this home includes new 400-amp electrical service, dual high-efficiency HVAC systems, tankless water heater, Nest smart thermostats, smart lighting dimmers, whole-house central vacuum, Ring video doorbells, extensive recessed lighting, ClimateGuard windows, custom glass shower enclosures, and enhanced insulation and sound-control features. A rare opportunity to own a truly exceptional custom home designed for luxury, comfort, and entertaining.
| Elementary School | Middle School | High School |
|---|---|---|
| Onahan Elementary School | Onahan Elementary School | Taft High School |
| Price History | |
|---|---|
| 9/17/2026 | Listed $1,649,000 |
General Features
| Living Area | 4992 |
|---|---|
| Sewer | Public Sewer |
| Heating | Natural Gas |
| Cooling | Central Air |
| Possession | Closing |
| Roof | Asphalt |
| Appliances | Range,Microwave,Dishwasher,High End Refrigerator,Washer,Dryer,Disposal |
| Garage Spaces | 3 |
| Association Fee Includes | None |
| Architectural Style | Contemporary |
| Construction Materials | Other |
| Year Built | 2026 |
| Electric | Circuit Breakers |
| Township | Jefferson |
| Tax Year | 2024 |
| Ownership | Fee Simple |
| Community Features | Park,Pool,Tennis Court(s),Sidewalks,Street Lights,Street Paved |
| Assoc Fee Paid Per | Not Applicable |
| County | Cook |
| New Construction | No |
| Property Type | Residential |
| Total Rooms | 10 |
| Full Baths | 4 |
| Status | New |
| Directions | NORTHWEST HWY TO N NASHOTAH AVE TO N NAVARRE AVE. |
| High School | Taft High School |
| City | Chicago |
| High School District | 299 |
| MLS Area | CHI - Norwood Park |
| Elementary School | Onahan Elementary School |
| Tax Annual Amount | 7434 |
| Middle/Junior High School | Onahan Elementary School |
| Standard Status | Active |
| Middle/Junior School District | 299 |
| Elementary School District | 299 |
| Property Type | Detached Single |
Interior Features
| Interior Amenities | Vaulted Ceiling(s),Cathedral Ceiling(s),Wet Bar,1st Floor Full Bath,Built-in Features,Walk-In Closet(s),High Ceilings,Open Floorplan,Separate Dining Room,Pantry,Quartz Counters |
|---|---|
| Basement | Unfinished,Walk-Out Access |
| Flooring | Hardwood |
| Total Fireplaces | 1 |
| Fireplace Features | Electric |
| Half Baths | 1 |
| Laundry Features | Upper Level,In Unit |
| Total Bedrooms | 4 |
| Room Type | Mud Room,Recreation Room,Exercise Room,Utility Room-Lower Level |
| LivingAreaSource | Builder |
| Total Baths | 5 |
| Bedrooms Possible | 4 |
| Bathroom | Separate Shower,Double Sink,Soaking Tub |
Exterior Features
| Parking Features | Yes,Garage Owned,Detached,Garage |
|---|---|
| Water Source | Lake Michigan,Public |
| Total Parking | 3 |
| Foundation Details | Concrete Perimeter |
| Lot Dimensions | 50 X 165 |
| Waterfront Y/N | No |
Amenities
- Foreclosure
- Views
- Short Sale
- New Construction
- Adult 55+
- Lease To Own
- No HOA Fees
- Furnished
- Primary On Main
- Air Conditioning
- Seller Finance
- Green
- Fixer Upper
- Horse
- Golf
- Fireplace
- Deck
- Garage
- Basement
- Pool
Property vs Single Family Average in 60631
Price
Taxes
Year Built
 Midwest Real Estate Data (MRED) All information deemed reliable but not guaranteed. All properties are subject to prior sale, change or withdrawal. Neither listing broker(s) or information provider(s) shall be responsible for any typographical errors, misinformation, misprints and shall be held totally harmless. Listing(s) information is provided for consumer's personal, non-commercial use and may not be used for any purpose other than to identify prospective properties consumers may be interested in purchasing. The data relating to real estate for sale on this website comes in part from the Internet Data Exchange program of the Multiple Listing Service. Real estate listings held by brokerage firms other than Geneva may be marked with the Internet Data Exchange logo and detailed information about those properties will include the name of the listing broker(s) when required by the MLS. Copyright ©2026 All rights reserved.Based on information submitted to the MLS GRID as of September 17, 2026 1:18 PM UTC All data is obtained from various sources and may not have been verified by broker or MLS GRID. Supplied Open House Information is subject to change without notice.
Data is updated as of September 17, 2026 1:18 PM UTC
Midwest Real Estate Data (MRED) All information deemed reliable but not guaranteed. All properties are subject to prior sale, change or withdrawal. Neither listing broker(s) or information provider(s) shall be responsible for any typographical errors, misinformation, misprints and shall be held totally harmless. Listing(s) information is provided for consumer's personal, non-commercial use and may not be used for any purpose other than to identify prospective properties consumers may be interested in purchasing. The data relating to real estate for sale on this website comes in part from the Internet Data Exchange program of the Multiple Listing Service. Real estate listings held by brokerage firms other than Geneva may be marked with the Internet Data Exchange logo and detailed information about those properties will include the name of the listing broker(s) when required by the MLS. Copyright ©2026 All rights reserved.Based on information submitted to the MLS GRID as of September 17, 2026 1:18 PM UTC All data is obtained from various sources and may not have been verified by broker or MLS GRID. Supplied Open House Information is subject to change without notice.
Data is updated as of September 17, 2026 1:18 PM UTC
 All information deemed reliable but not guaranteed. All properties are subject to prior sale, change or withdrawal. Neither listing broker(s) or information provider(s) shall be responsible for any typographical errors, misinformation, misprints and shall be held totally harmless. Listing(s) information is provided for consumer's personal, non-commercial use and may not be used for any purpose other than to identify prospective properties consumers may be interested in purchasing. The data relating
