
Open House Thu, Sep 17th 05:00 PM - 06:30 PM
Address
3827 White Cloud Drive, Skokie, IL
Price
$ 625,000
Property Attributes
- MLS#12758451
- TypeSingle Family
- Listing Status New
- CountyCOOK
- CitySkokie
- AreaSkokie
- NeighborhoodTimber Ridge
- Zip60076
- Style
- Year Built1958
- Taxes$ 12056
- Price$ 625,000
- Bedrooms4
- Full Bathrooms3
- Half Bathrooms0
- Sqr Footage2724
Data Source:
Midwest Real Estate Data (MRED)
Property Description
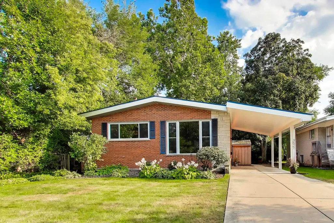
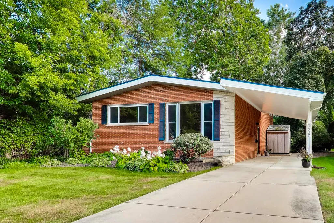
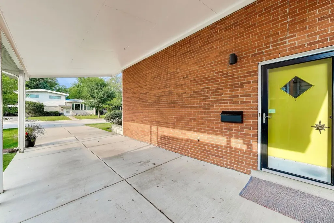
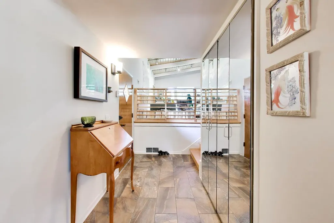
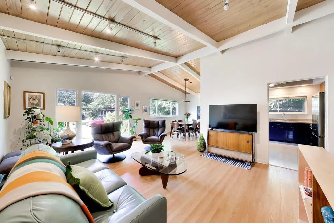
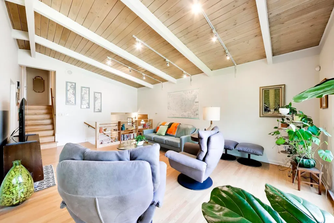
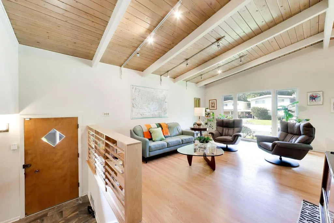
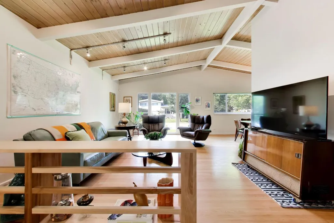
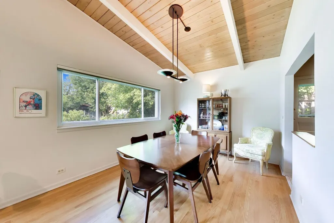
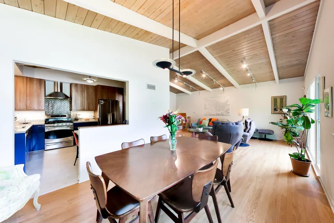
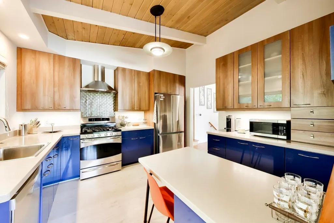
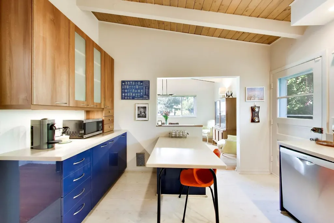
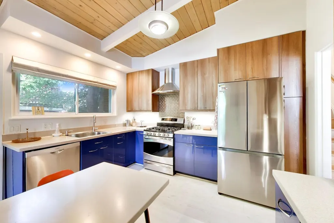
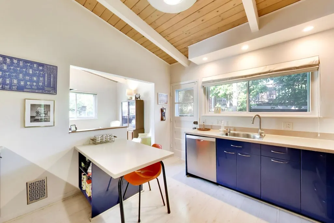
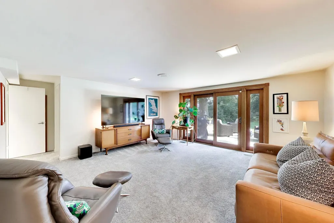
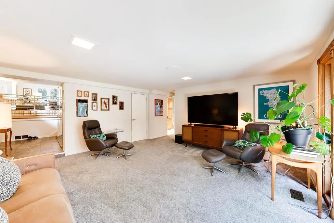
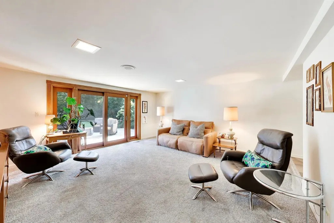
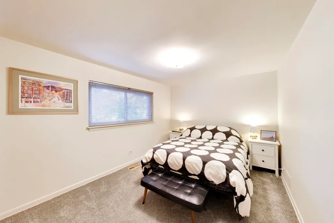
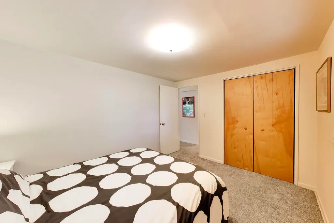
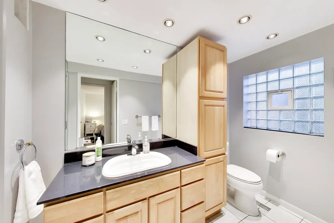
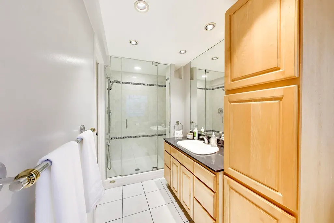
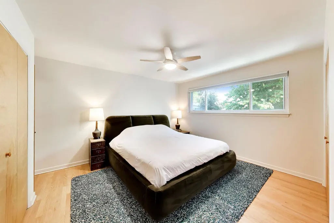
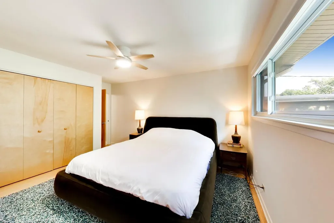
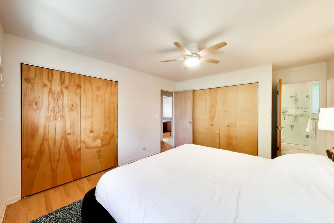
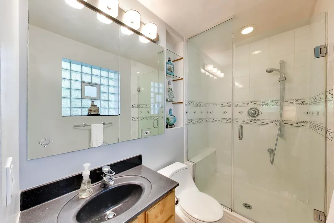
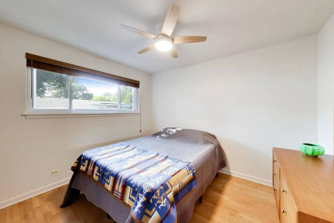
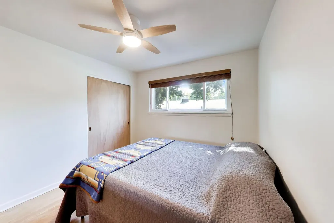
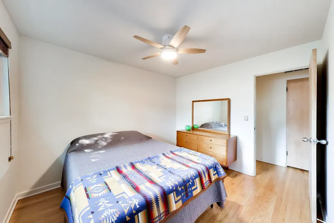
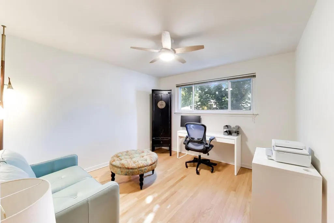
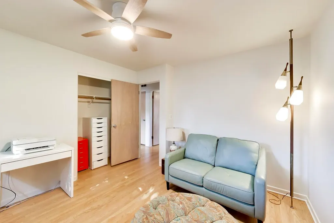
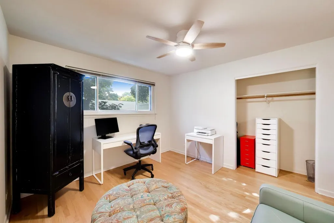
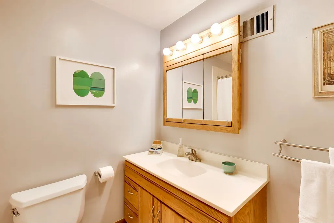
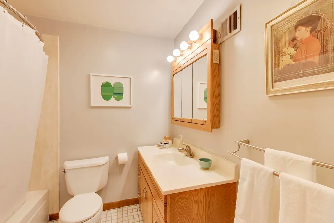
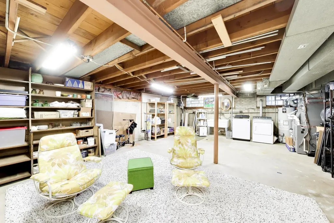
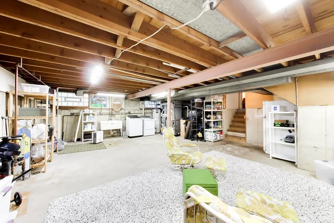
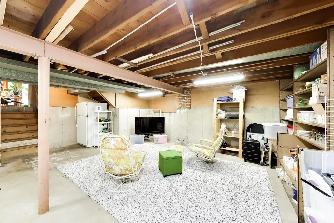
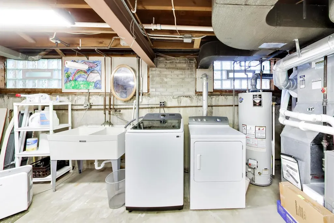
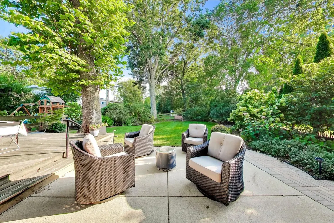
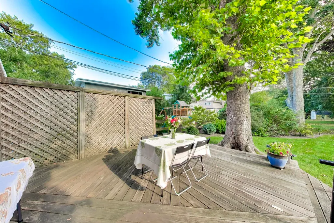
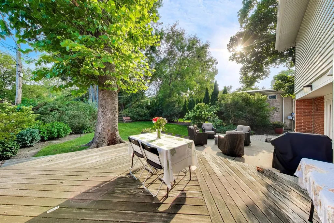
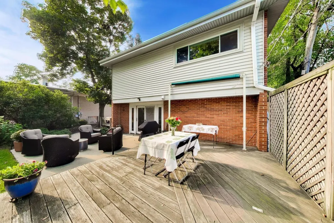
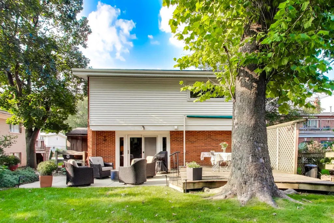
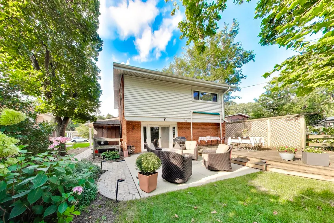
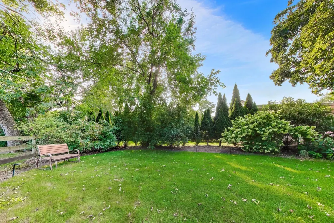
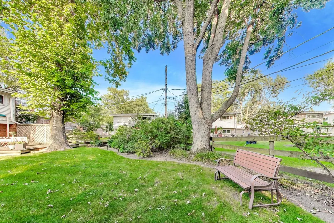
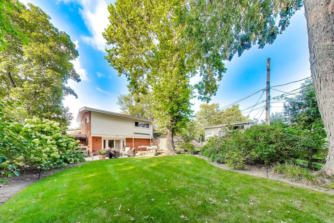
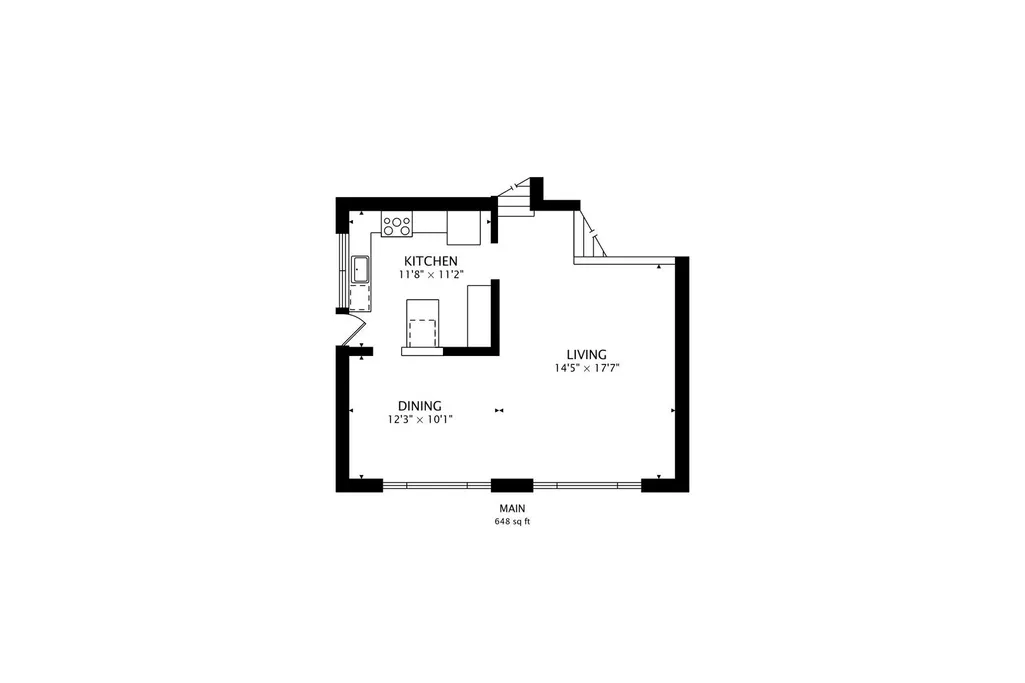
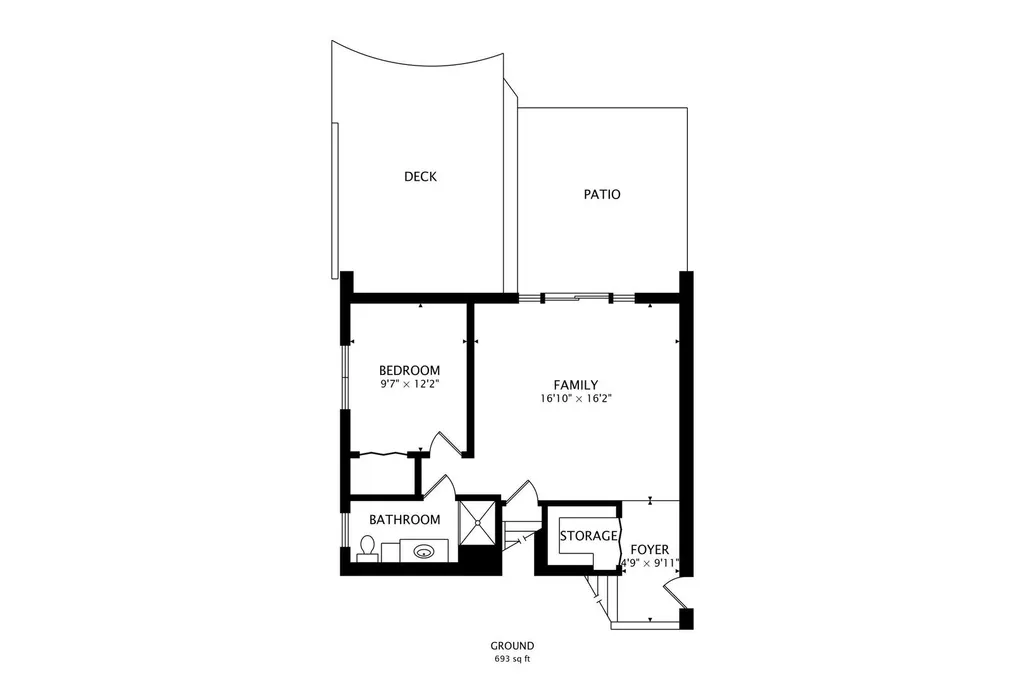
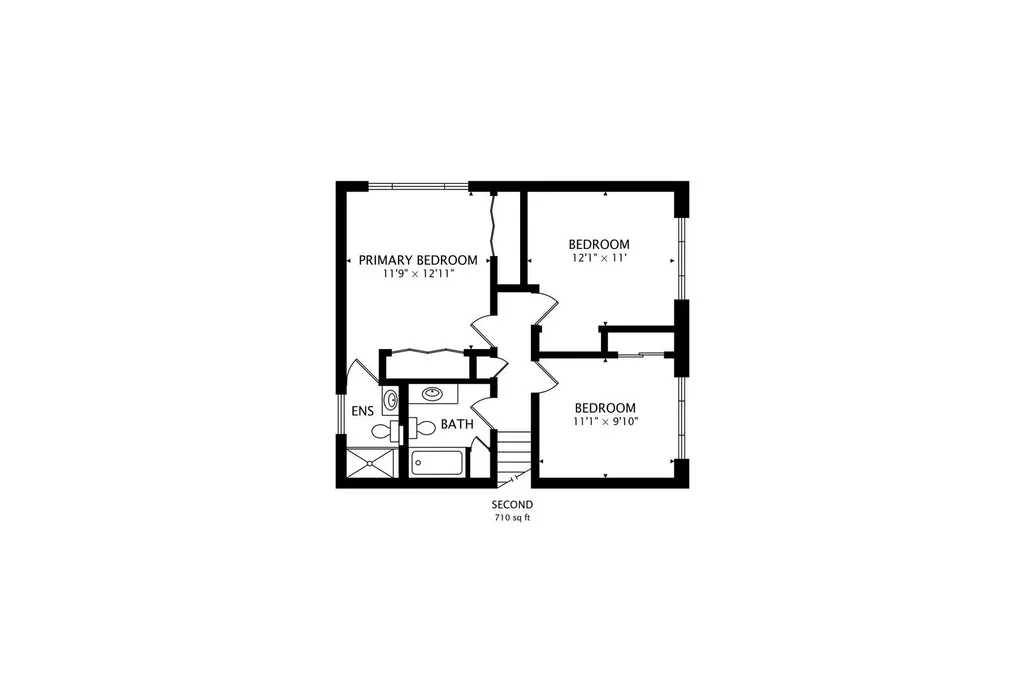
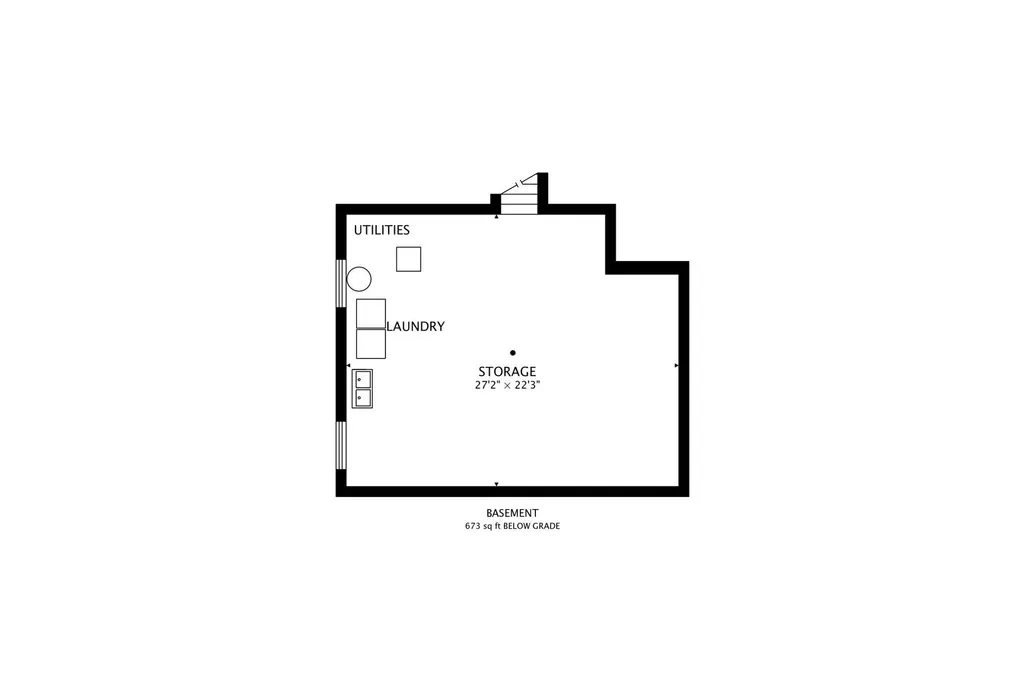
Stylish mid-century split level on one of the best blocks in Timber Ridge! Updated home in great condition with 4 beds, 3 full baths across the 3 levels plus a large, unfinished basement. Tiled entry with huge coat closet leads up to large L-shaped living room & dining room with super-cool wood panelled cathedral ceilings. Updated kitchen, partially open to dining room, has contrasting upper & lower cabinets, stainless steel appliances & a built-in breakfast table. Sink under the window! On the upper level, there are 3 spacious bedrooms & 2 full baths. Primary suite has two large closets & an updated bath. Hardwood floors on both these levels were refinished in 2024. The lower level is at grade & has a large family room with sliding doors to a patio, the 4th bedroom & another updated full bath. Very large & high basement area with laundry could be finished, but currently provides great storage space. Central air, mostly newer mechanicals / appliances, interior professionally repainted in 2024. Beautiful, professionally landscaped back yard with deck. Car port + driveway parking. Interlock metal roof new in 2003. Great walkable neighborhood close to parks, schools, etc. Evanston schools: Walker, Chute, ETHS. Easy access to the expressway. This is the one you've been looking for!
| Elementary School | Middle School | High School |
|---|---|---|
| Walker Elementary School | Chute Middle School | Evanston Twp High School |
| Price History | |
|---|---|
| 9/15/2026 | Listed $625,000 |
General Features
| Living Area | 2724 |
|---|---|
| Sewer | Public Sewer |
| Heating | Natural Gas,Forced Air |
| Cooling | Central Air |
| Possession | Negotiable |
| Roof | Asphalt |
| Appliances | Range,Microwave,Dishwasher,Refrigerator,Washer,Dryer,Disposal,Stainless Steel Appliance(s) |
| Association Fee Includes | None |
| Construction Materials | Vinyl Siding,Brick |
| Year Built | 1958 |
| Electric | Circuit Breakers,100 Amp Service |
| Township | Niles |
| Tax Year | 2025 |
| Ownership | Fee Simple |
| Community Features | Park,Pool,Tennis Court(s),Curbs,Sidewalks,Street Lights,Street Paved |
| Assoc Fee Paid Per | Not Applicable |
| County | Cook |
| New Construction | No |
| Property Type | Residential |
| Subdivision Name | Timber Ridge |
| Other Structures | Shed(s) |
| Total Rooms | 8 |
| Full Baths | 3 |
| Status | New |
| Directions | East of Crawford,South of Church |
| High School | Evanston Twp High School |
| City | Skokie |
| High School District | 202 |
| MLS Area | Skokie |
| Elementary School | Walker Elementary School |
| Tax Annual Amount | 12056.36 |
| Middle/Junior High School | Chute Middle School |
| Additional Parcels Y/N | No |
| Virtual Tour | https://real.vision/3827-white-cloud-drive?o=u |
| Standard Status | Active |
| Middle/Junior School District | 65 |
| Elementary School District | 65 |
| Property Type | Detached Single |
Interior Features
| Interior Amenities | Cathedral Ceiling(s),1st Floor Bedroom,Walk-In Closet(s),Bookcases |
|---|---|
| Basement | Unfinished,Partial |
| Flooring | Hardwood |
| Total Bedrooms | 4 |
| Room Type | Storage |
| LivingAreaSource | Plans |
| Total Baths | 3 |
| Bedrooms Possible | 4 |
Exterior Features
| Model | SPLIT LEVEL WITH SUB |
|---|---|
| Parking Features | Asphalt,Off Street,Driveway,Yes,Owned |
| Water Source | Lake Michigan |
| Total Parking | 2 |
| Foundation Details | Concrete Perimeter |
| Lot Dimensions | 55X149.08X56.20X125.71 |
| Waterfront Y/N | No |
Amenities
- Foreclosure
- Views
- Short Sale
- New Construction
- Adult 55+
- Lease To Own
- No HOA Fees
- Furnished
- Primary On Main
- Air Conditioning
- Seller Finance
- Green
- Fixer Upper
- Horse
- Golf
- Fireplace
- Deck
- Garage
- Basement
- Pool
Property vs Single Family Average in 60076
Price
Taxes
Year Built
Visits

 All information deemed reliable but not guaranteed. All properties are subject to prior sale, change or withdrawal. Neither listing broker(s) or information provider(s) shall be responsible for any typographical errors, misinformation, misprints and shall be held totally harmless. Listing(s) information is provided for consumer's personal, non-commercial use and may not be used for any purpose other than to identify prospective properties consumers may be interested in purchasing. The data relating
