
Open House Sun, Sep 20th 01:00 PM - 03:00 PM - Eco Friendly
Address
2686 Le Baron Court, Geneva, IL
Price
$ 525,000
Property Attributes
- MLS#12748095
- TypeSingle Family
- Listing Status Active
- CountyKANE
- CityGeneva
- AreaGeneva
- NeighborhoodRandall Square
- Zip60134
- StyleTraditional
- Year Built1990
- Taxes$ 10054
- Price$ 525,000
- Bedrooms5
- Full Bathrooms2
- Half Bathrooms2
- Sqr Footage3033
- Lot Size0.54 Acres
Data Source:
Midwest Real Estate Data (MRED)
Property Description
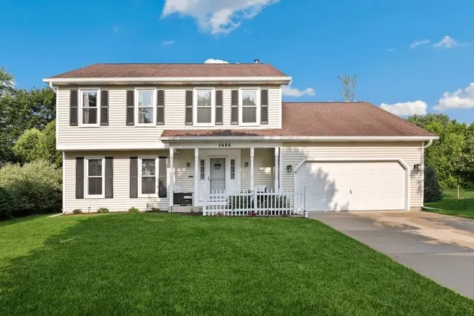
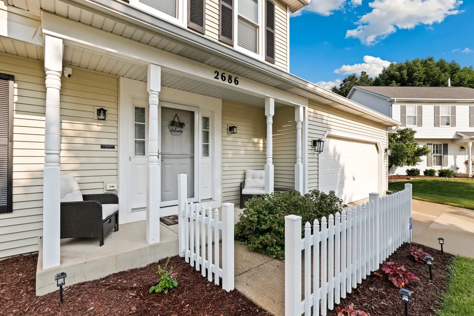
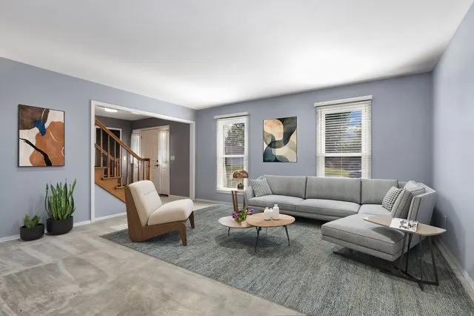
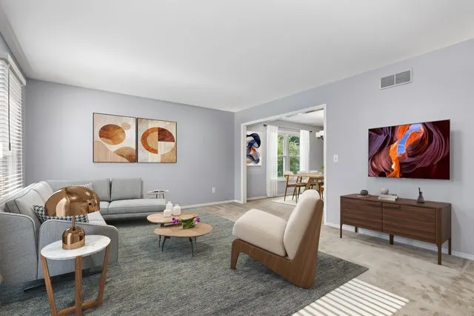
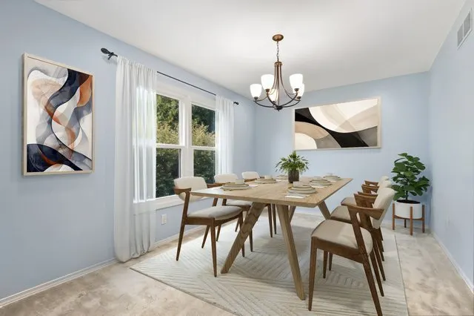
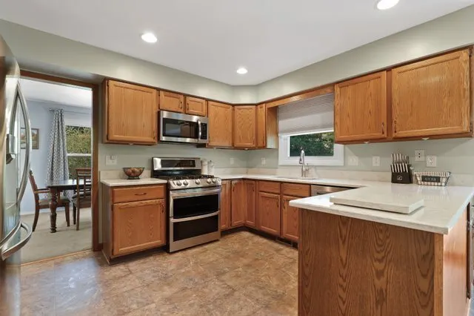
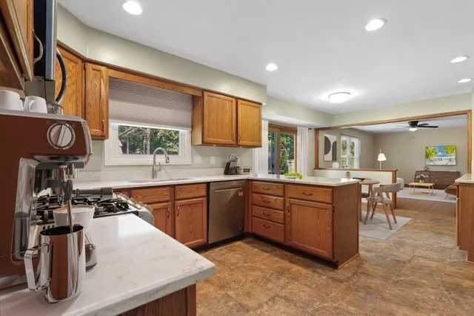
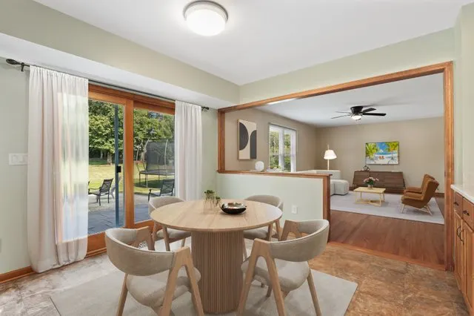
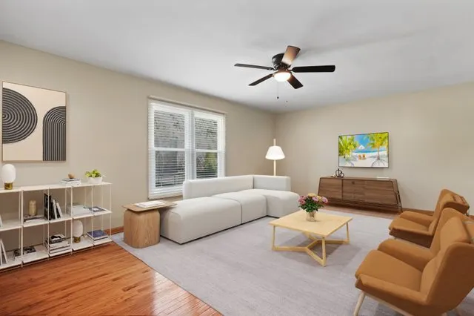
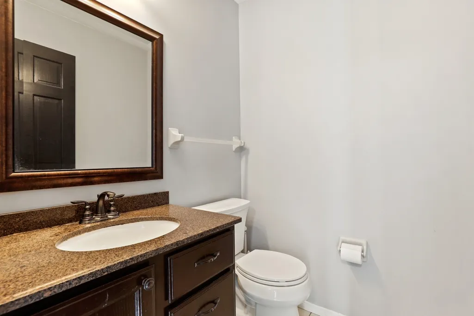
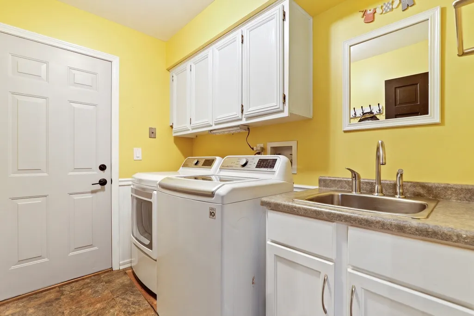
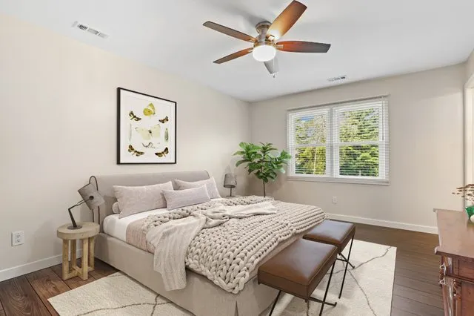
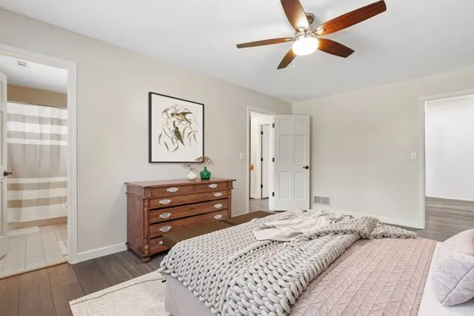
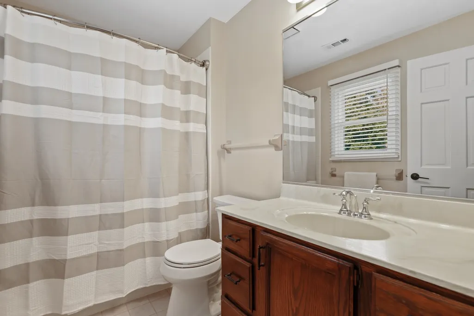
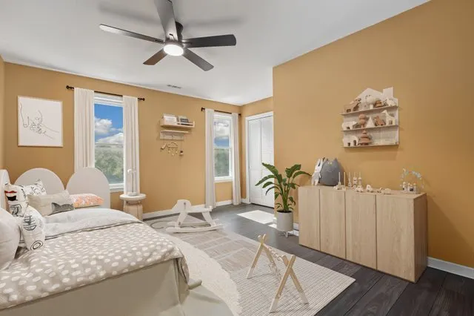
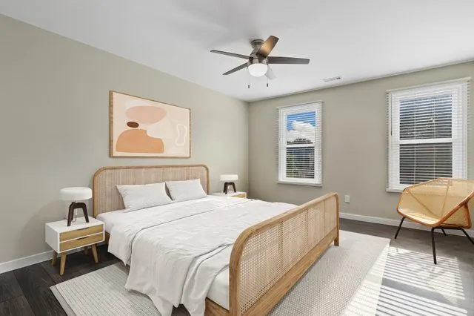
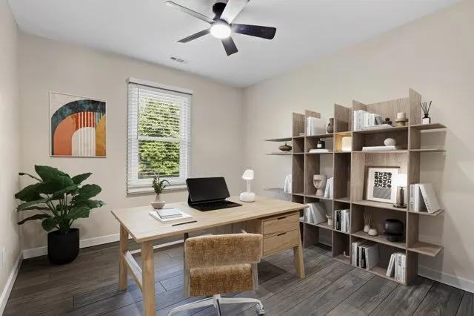
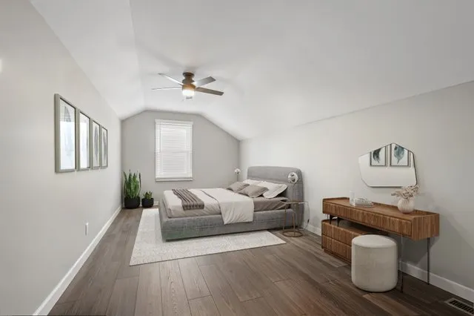
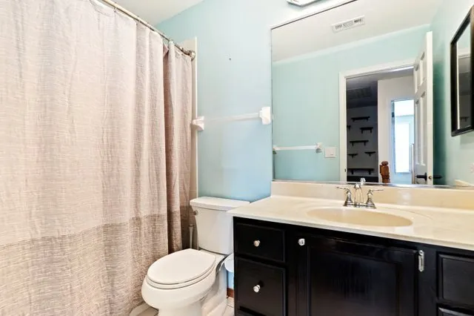
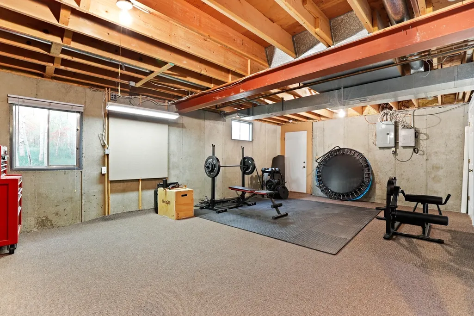
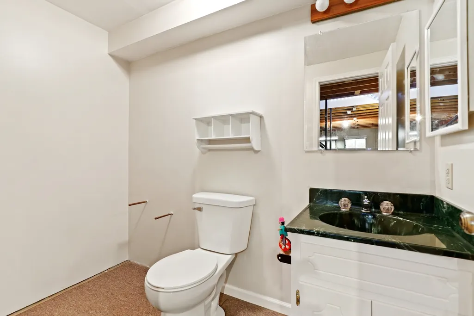
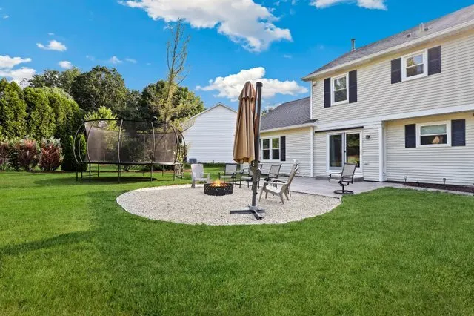
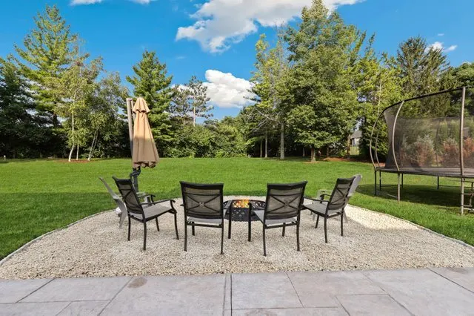
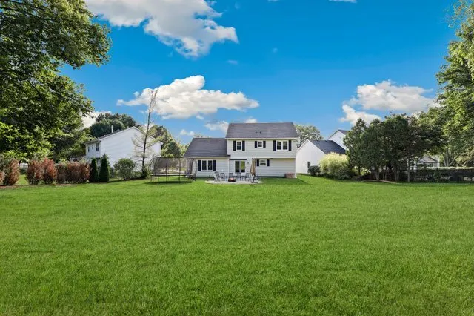
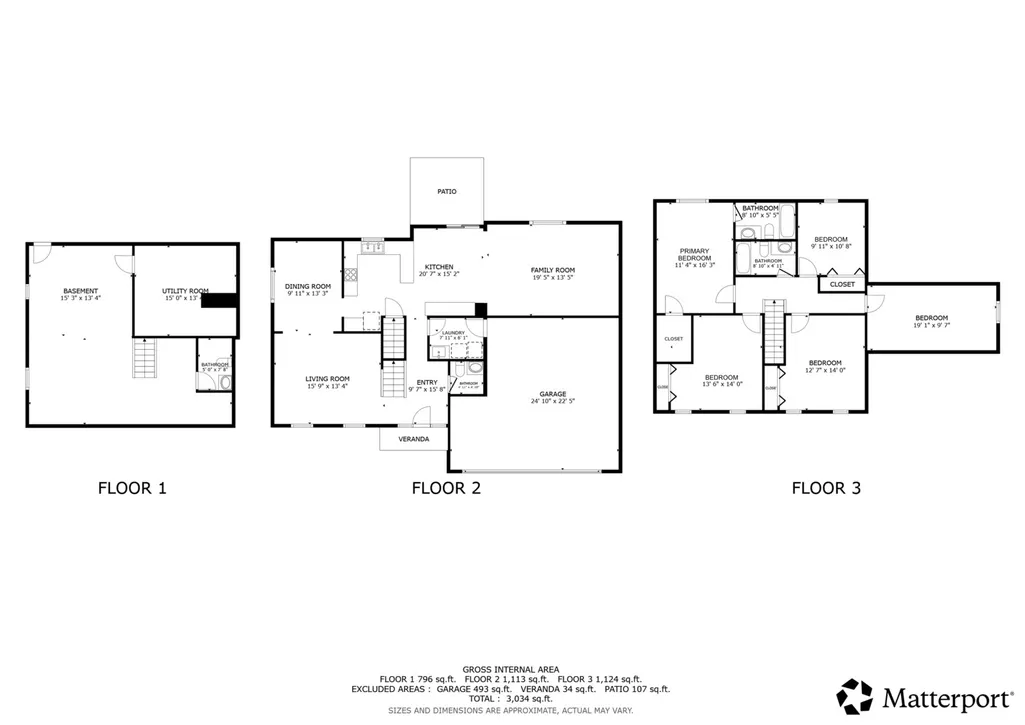
Welcome home to this beautifully maintained two story home tucked away on a quiet cul-de-sac in desirable Randall Square! Set on an oversized .54 acre private lot, this home offers the perfect blend of comfort, space, and convenience. Relax on the charming front porch with your morning coffee before stepping inside to a bright and inviting living room filled with natural light. The formal dining room is ideal for holiday gatherings and flows seamlessly into the spacious kitchen featuring abundant cabinetry, quartz countertops, stainless steel appliances, a breakfast bar, and a sunny breakfast area with sliding glass doors leading to the backyard. The open concept family room showcases gleaming hardwood floors, creating the perfect space to relax or entertain. A convenient main level laundry room and powder room complete the main level. Upstairs, the spacious primary suite offers a large walk-in closet and a private ensuite bath. Four additional generously sized bedrooms and another full bath provide plenty of room for family, guests, or a home office. The partially finished basement includes a half bath (with rough-in shower) and offers endless possibilities for a recreation room, gym, or additional storage. Outside, enjoy the expansive stamped concrete patio, private backyard with a fire pit, perfect for summer evenings and entertaining. Thoughtful updates provide peace of mind, including energy-efficient windows, new carpet, furnace, ac, vinyl plank flooring, appliances, stamped concrete patio, appliances and freshly painted interior throughout. Ideally located near neighborhood parks, highly rated Geneva schools, Randall Road shopping and dining corridor, vibrant downtown Geneva district, scenic Fox River Trail, and the Geneva Metra station, this home also offers convenient access to I-88 for an easy commute. This move-in ready home is an exceptional opportunity to enjoy everything Geneva has to offer!
| Elementary School | Middle School | High School |
|---|---|---|
| Williamsburg Elementary School | Geneva Middle School | Geneva Community High School |
| Price History | |
|---|---|
| 9/10/2026 | Listed $525,000 |
General Features
| Living Area | 3033 |
|---|---|
| Sewer | Public Sewer |
| Heating | Natural Gas,Forced Air |
| Cooling | Central Air |
| Possession | Closing |
| Roof | Asphalt |
| Appliances | Range,Microwave,Dishwasher,Refrigerator,Washer,Dryer,Disposal,Stainless Steel Appliance(s),Humidifier |
| Garage Spaces | 2 |
| Association Fee Includes | None |
| Architectural Style | Traditional |
| Construction Materials | Vinyl Siding |
| Year Built | 1990 |
| Electric | Circuit Breakers |
| Township | Geneva |
| Tax Year | 2024 |
| Ownership | Fee Simple |
| Community Features | Park,Curbs,Sidewalks,Street Lights,Street Paved |
| Assoc Fee Paid Per | Not Applicable |
| County | Kane |
| New Construction | No |
| Property Type | Residential |
| Subdivision Name | Randall Square |
| Other Structures | None |
| Total Rooms | 9 |
| Full Baths | 2 |
| Status | Active |
| Directions | Randall to Fargo to Lewis turn Left to Danford Way turn right to LeBaron turn right to home |
| High School | Geneva Community High School |
| City | Geneva |
| High School District | 304 |
| MLS Area | Geneva |
| Elementary School | Williamsburg Elementary School |
| Tax Annual Amount | 10054 |
| Middle/Junior High School | Geneva Middle School |
| Additional Parcels Y/N | No |
| Virtual Tour | https://my.matterport.com/show/?m=abzHmRqJgCY&brand=0 |
| Standard Status | Active |
| Middle/Junior School District | 304 |
| Elementary School District | 304 |
| Property Type | Detached Single |
Interior Features
| Interior Amenities | Walk-In Closet(s) |
|---|---|
| Basement | Partially Finished,Crawl Space,Partial |
| Flooring | Hardwood,Laminate |
| Half Baths | 2 |
| Laundry Features | Main Level,Gas Dryer Hookup,Electric Dryer Hookup,Sink |
| Total Bedrooms | 5 |
| Room Type | Bedroom 5,Utility Room-Lower Level |
| LivingAreaSource | Assessor |
| Total Baths | 4 |
| Bedrooms Possible | 5 |
Exterior Features
| Model | MONTREAL |
|---|---|
| Parking Features | Concrete,Garage Door Opener,Yes,Other,Attached,Garage |
| Lot Features | Cul-De-Sac |
| Water Source | Public |
| Total Parking | 2 |
| Foundation Details | Concrete Perimeter |
| Lot Dimensions | 176X63X198X24X22X166 |
| Lot Size Acres | 0.54 |
| Waterfront Y/N | No |
| Other Equipment | CO Detectors,Ceiling Fan(s),Fan-Whole House,Sump Pump |
Amenities
- Foreclosure
- Views
- Short Sale
- New Construction
- Adult 55+
- Lease To Own
- No HOA Fees
- Furnished
- Primary On Main
- Air Conditioning
- Seller Finance
- Green
- Fixer Upper
- Horse
- Golf
- Fireplace
- Deck
- Garage
- Basement
- Pool
Property vs Single Family Average in 60134
Price
Taxes
Year Built
Visits

 All information deemed reliable but not guaranteed. All properties are subject to prior sale, change or withdrawal. Neither listing broker(s) or information provider(s) shall be responsible for any typographical errors, misinformation, misprints and shall be held totally harmless. Listing(s) information is provided for consumer's personal, non-commercial use and may not be used for any purpose other than to identify prospective properties consumers may be interested in purchasing. The data relating
