
Price Reduction
Address
1032 Blazing Star Street, South Elgin, IL
Price
$ 565,000
Property Attributes
- MLS#12733913
- TypeSingle Family
- Listing Status Price Change
- CountyKANE
- CitySouth Elgin
- AreaSouth Elgin
- NeighborhoodSouth Pointe
- Zip60177
- StyleTraditional
- Year Built2020
- Taxes$ 11167
- Price$ 565,000
- Bedrooms5
- Full Bathrooms3
- Half Bathrooms0
- Sqr Footage2758
Data Source:
Midwest Real Estate Data (MRED)
Property Description
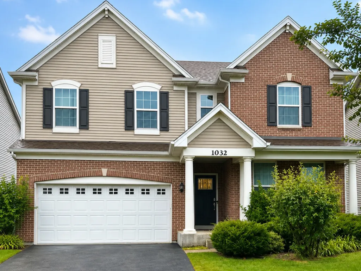
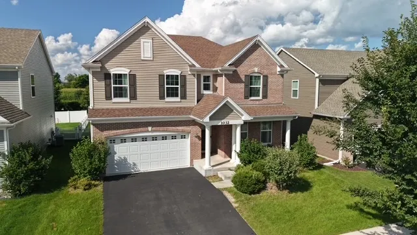
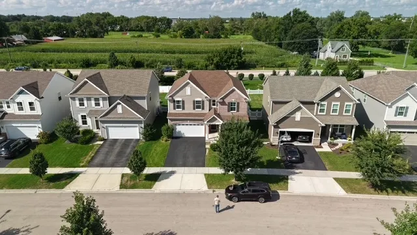
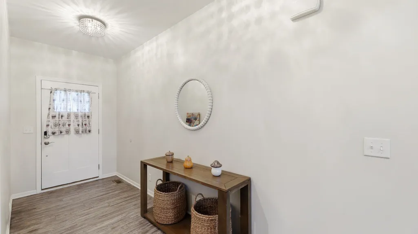
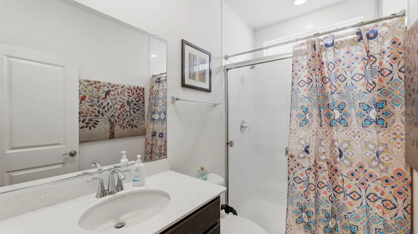
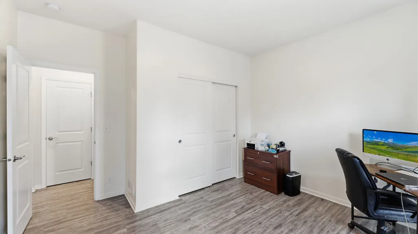
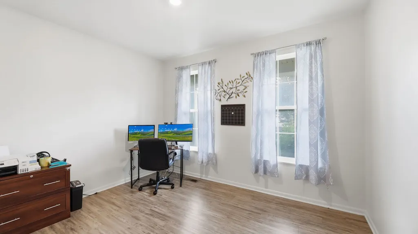
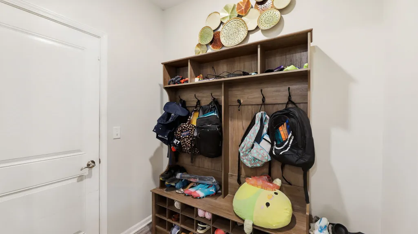
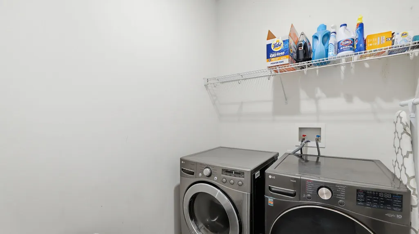
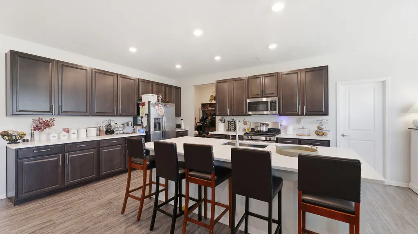
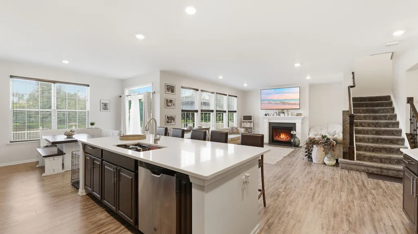
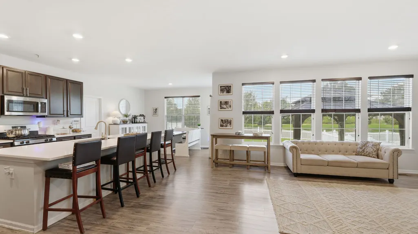
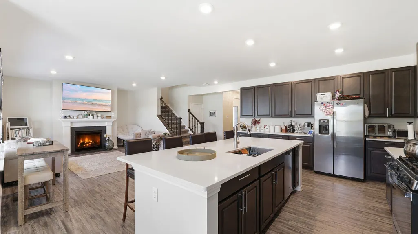
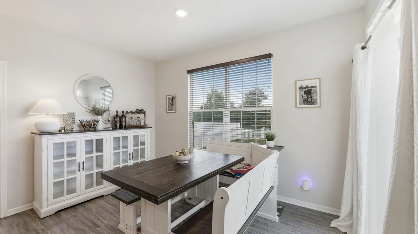
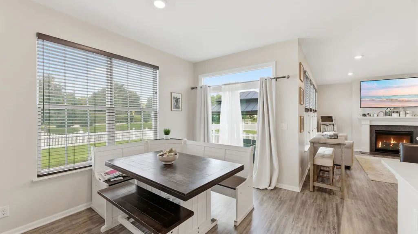
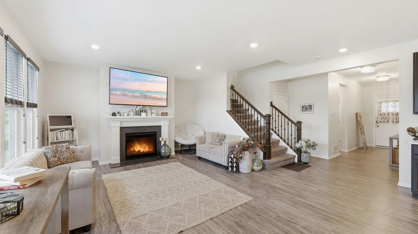
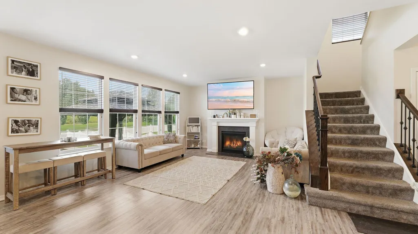
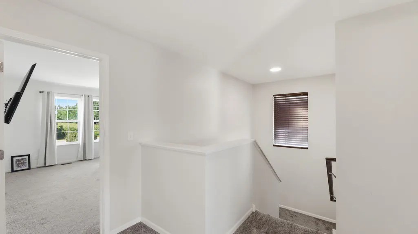
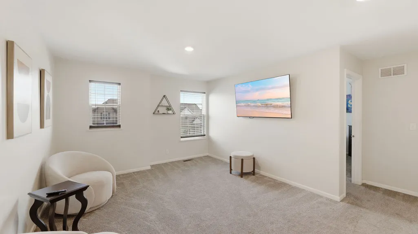
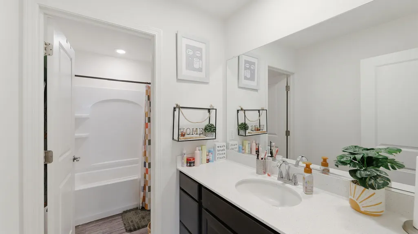
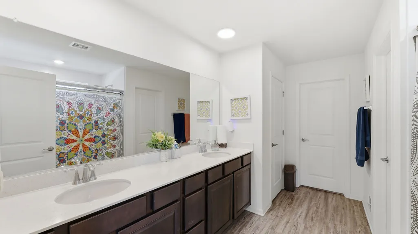
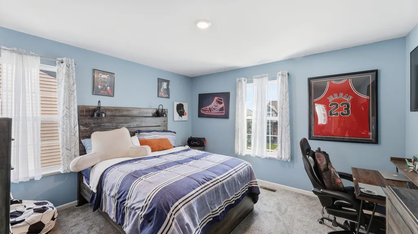
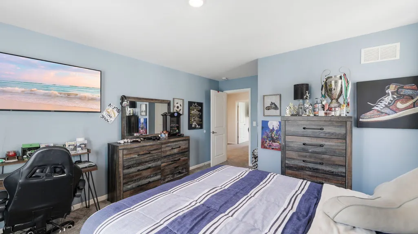
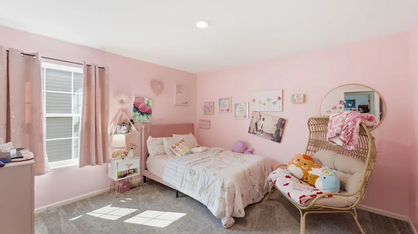
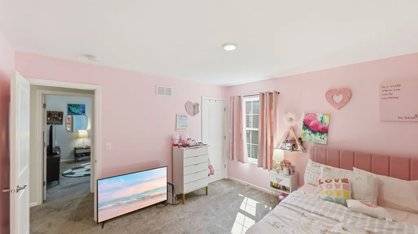
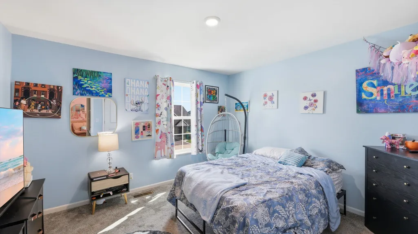
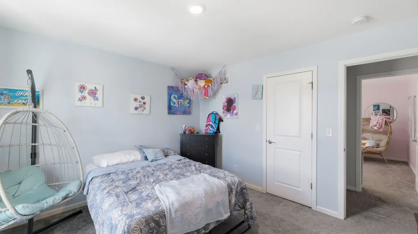
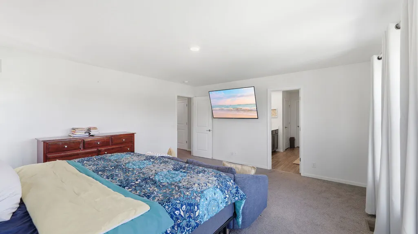
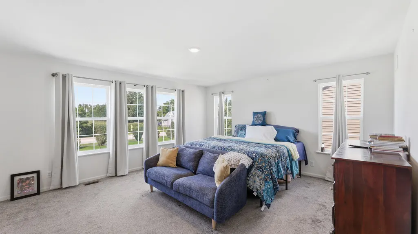
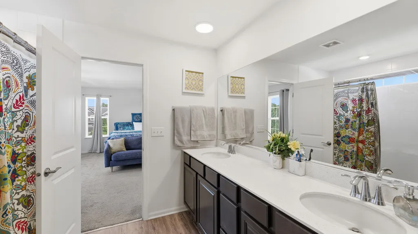
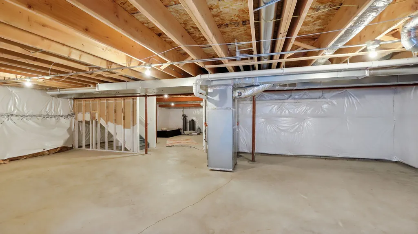
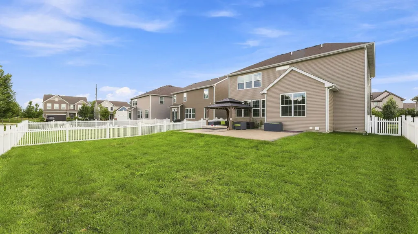
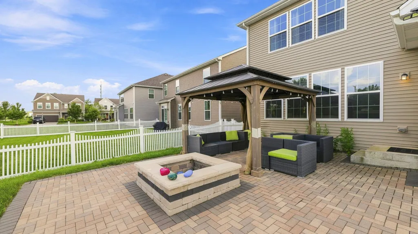
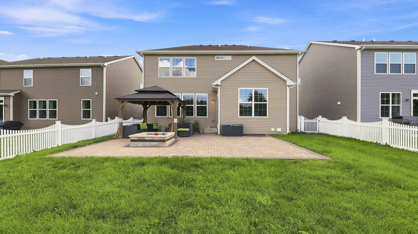
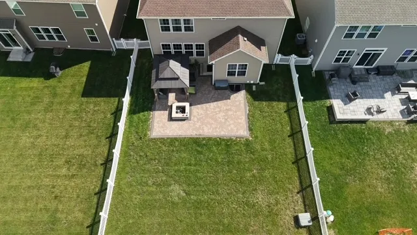
Welcome home! This beautiful 2-story single-family home, built in 2020, offers 5 bedrooms, 3 full baths, a spacious loft, and thoughtfully designed living space throughout. A main-level bedroom and full bath provide the perfect setup for guests, an office, or multigenerational living. The inviting main level also features a convenient mudroom and a spacious kitchen designed for gathering, complete with quartz countertops, an extra-large island with a farmhouse sink, and 42' Kitchen Cabinets with updated cabinet hardware. A cozy gas fireplace adds warmth and ambiance to the living area. Upstairs, you'll find generously sized bedrooms, a versatile loft, and walk-in closets offering excellent storage. Step outside to enjoy the brick paver patio with gazebo and a fully fenced yard, perfect for outdoor entertaining, relaxing, and everyday enjoyment.Major components and features are only approximately 6 years old, including the roof, HVAC, windows, and appliances. The majority of the home has been freshly painted within the last 2 years, making it move-in ready and beautifully maintained. With modern finishes, flexible living space, abundant storage, and an inviting outdoor retreat with Brick Pavers Patio, Built in Fire Pit and a lovely Gazebo. This South Elgin gem is one you won't want to miss!
| Price History | |
|---|---|
| 8/24/2026 | Listed $575,000 |
| 9/10/2026 | 2$565,000 |
General Features
| Living Area | 2758 |
|---|---|
| Sewer | Public Sewer |
| Heating | Forced Air |
| Cooling | Central Air |
| Possession | Closing |
| Roof | Asphalt |
| Appliances | Double Oven,Range,Microwave,Dishwasher,Refrigerator,Washer,Dryer |
| HOA Fee | 500 |
| Garage Spaces | 2 |
| Association Fee Includes | None |
| Architectural Style | Traditional |
| Construction Materials | Vinyl Siding,Brick Veneer |
| Year Built | 2020 |
| Township | Elgin |
| Tax Year | 2024 |
| Ownership | Fee Simple w/ HO Assn. |
| Community Features | Curbs,Sidewalks,Street Lights,Street Paved |
| Assoc Fee Paid Per | Annually |
| County | Kane |
| New Construction | No |
| Property Type | Residential |
| Subdivision Name | South Pointe |
| Total Rooms | 9 |
| Full Baths | 3 |
| Status | Price Change |
| Directions | Route 25,West on Middle,South on Barry Street. |
| City | South Elgin |
| High School District | 46 |
| MLS Area | South Elgin |
| Tax Annual Amount | 11167.24 |
| Additional Parcels Y/N | No |
| Standard Status | Active |
| Middle/Junior School District | 46 |
| Elementary School District | 46 |
| Property Type | Detached Single |
Interior Features
| Basement | Unfinished,Partial |
|---|---|
| Total Fireplaces | 1 |
| Fireplace Features | Gas Log,Gas Starter |
| Total Bedrooms | 5 |
| Room Type | Eating Area,Bedroom 5,Mud Room,Loft |
| LivingAreaSource | Estimated |
| Total Baths | 3 |
| Bedrooms Possible | 5 |
Exterior Features
| Parking Features | Asphalt,Yes,Garage Owned,Attached,Garage |
|---|---|
| Water Source | Public |
| Total Parking | 2 |
| Foundation Details | Concrete Perimeter |
| Lot Dimensions | 51X125 |
| Waterfront Y/N | No |
Amenities
- Foreclosure
- Views
- Short Sale
- New Construction
- Adult 55+
- Lease To Own
- No HOA Fees
- Furnished
- Primary On Main
- Air Conditioning
- Seller Finance
- Green
- Fixer Upper
- Horse
- Golf
- Fireplace
- Deck
- Garage
- Basement
- Pool
Property vs Single Family Average in 60177
Price
Taxes
Year Built
Visits

 All information deemed reliable but not guaranteed. All properties are subject to prior sale, change or withdrawal. Neither listing broker(s) or information provider(s) shall be responsible for any typographical errors, misinformation, misprints and shall be held totally harmless. Listing(s) information is provided for consumer's personal, non-commercial use and may not be used for any purpose other than to identify prospective properties consumers may be interested in purchasing. The data relating
