
Open House Sat, Sep 19th 12:00 PM - 02:00 PM
Address
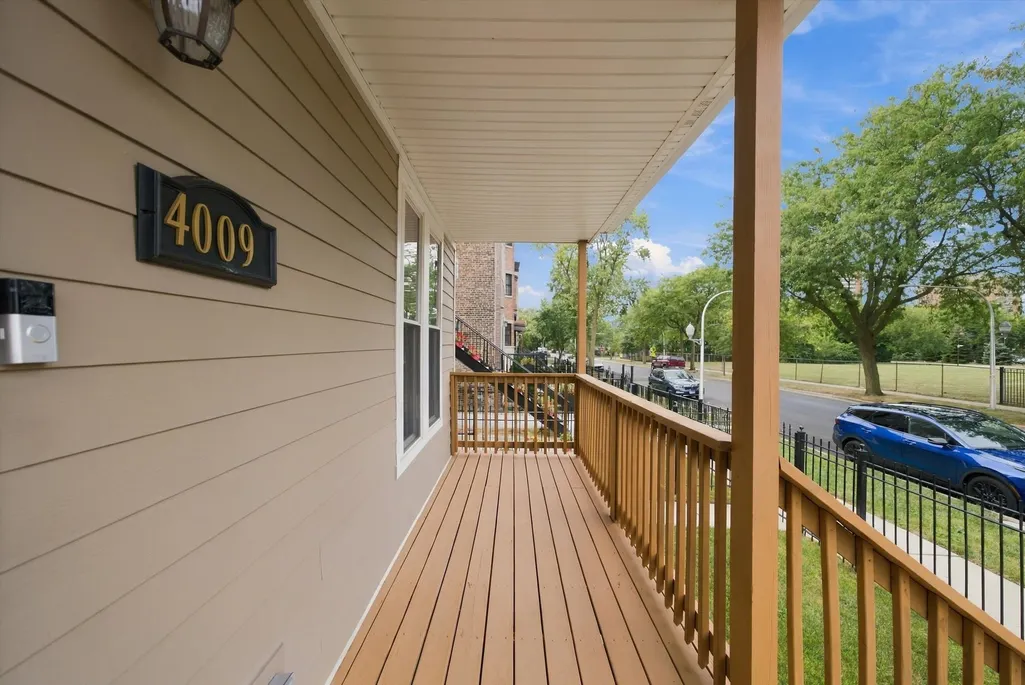
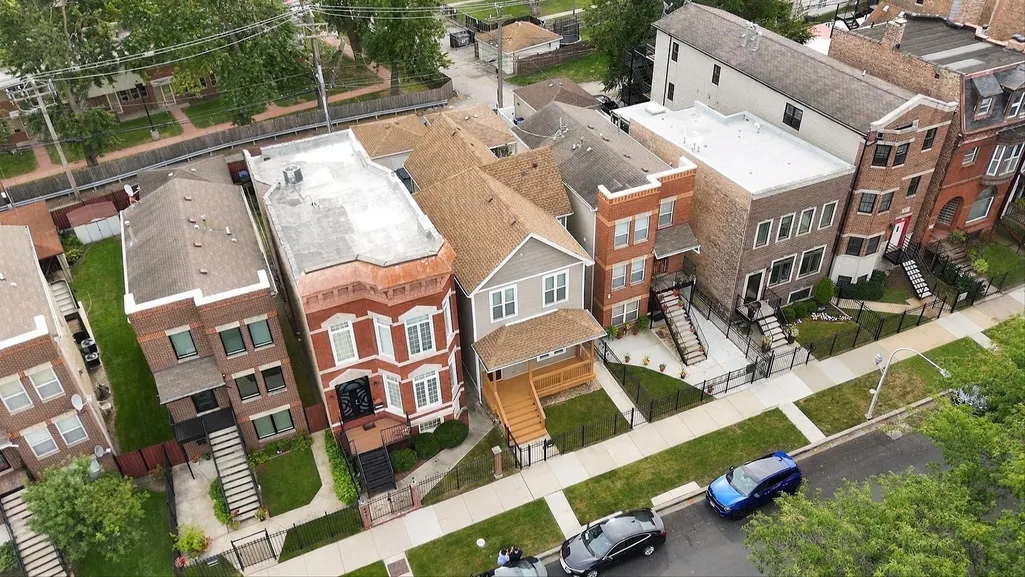
4009 S Vincennes Avenue, Chicago, IL
Price
$ 715,000
Property Attributes
- MLS#12732589
- TypeSingle Family
- Listing Status New
- CountyCOOK
- CityChicago
- AreaCHI - Grand Boulevard
- NeighborhoodGrand Boulevard
- Zip60653
- StyleTraditional
- Year Built1891
- Taxes$ 6192
- Price$ 715,000
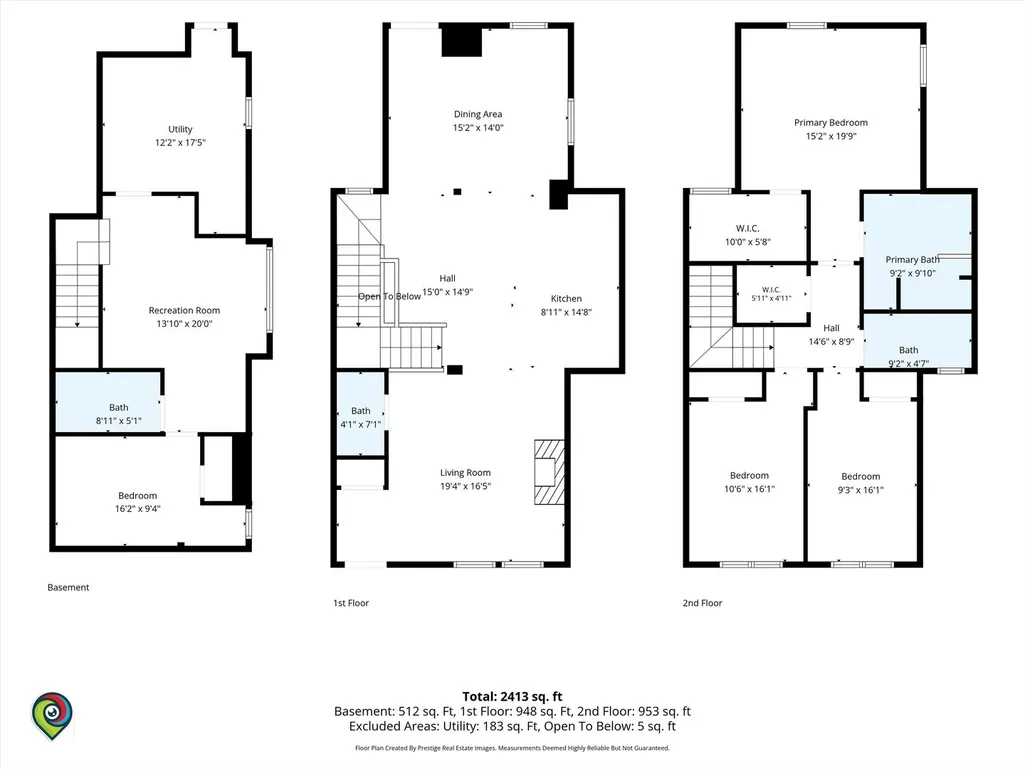
- Bedrooms4
- Full Bathrooms3
- Half Bathrooms1
- Sqr Footage3000
- Lot Size0.075 Acres
Data Source:
Midwest Real Estate Data (MRED)
Property Description
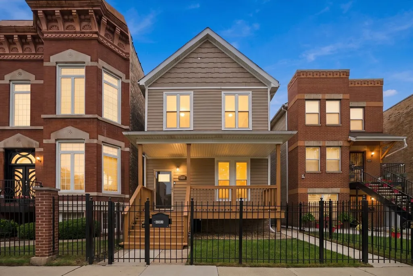
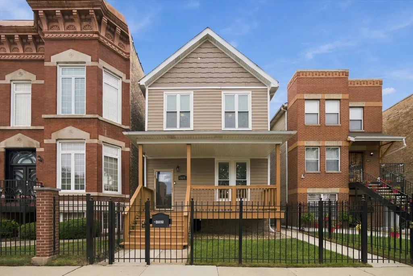
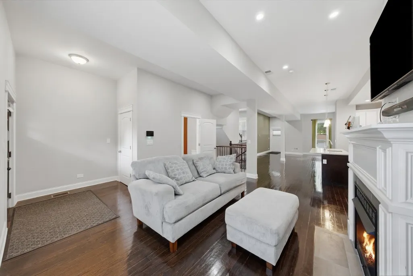
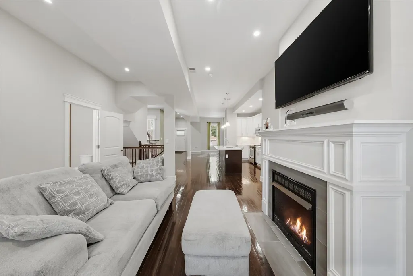
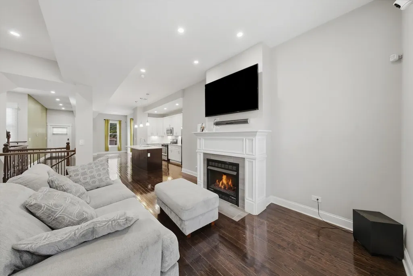
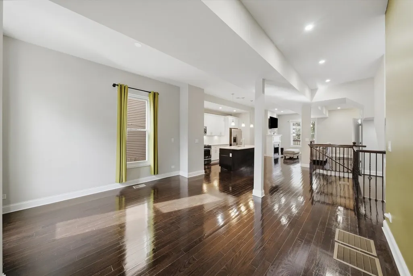
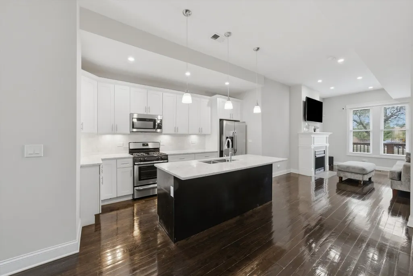
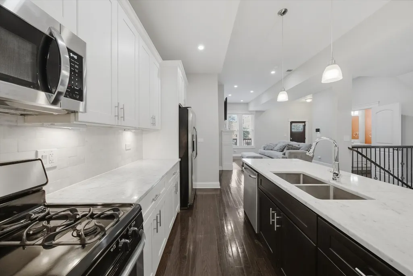
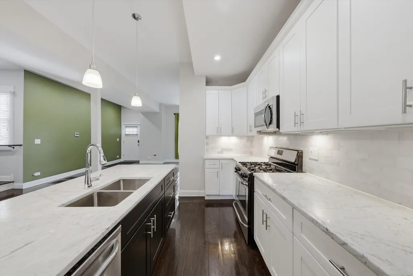
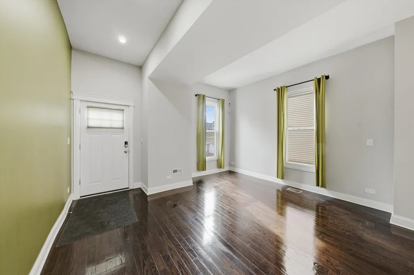
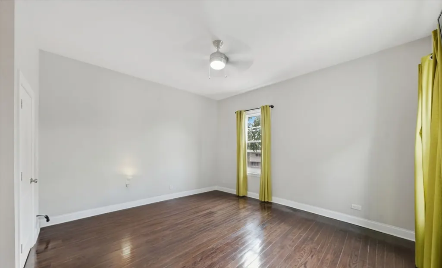
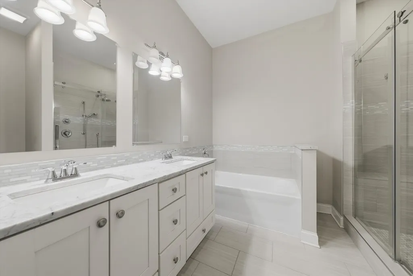
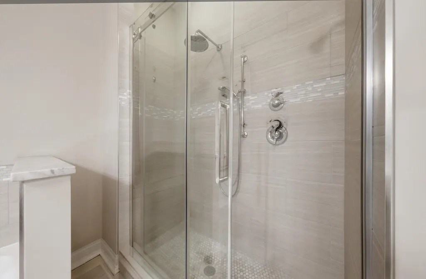
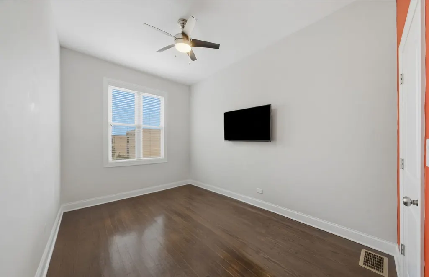
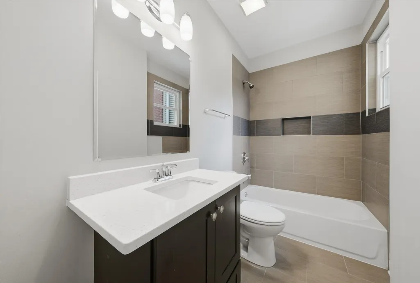
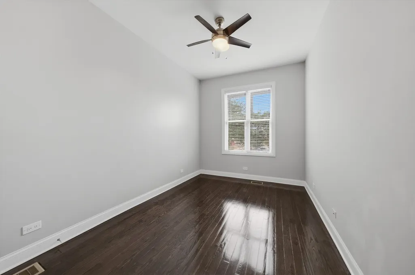
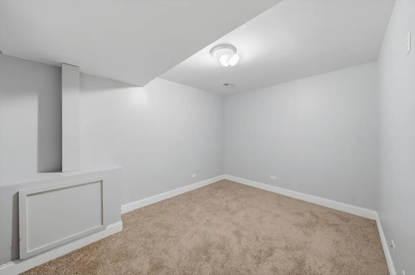
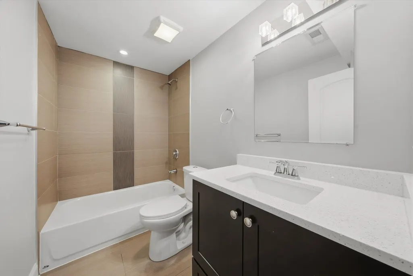
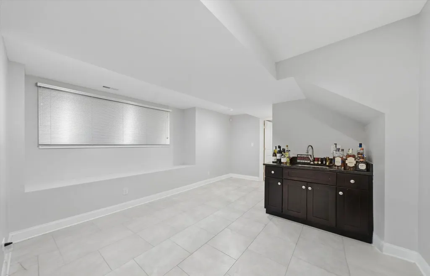
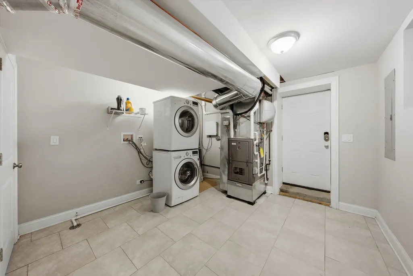
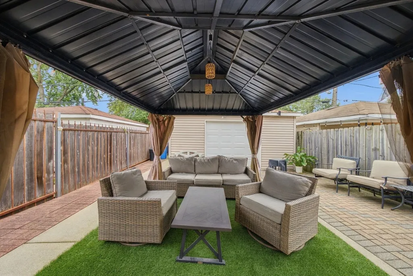
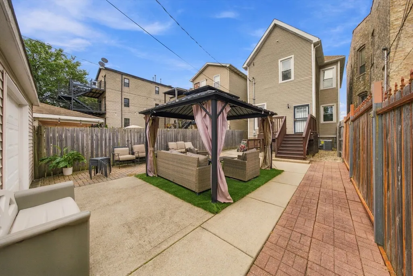
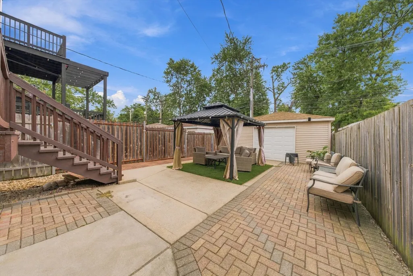
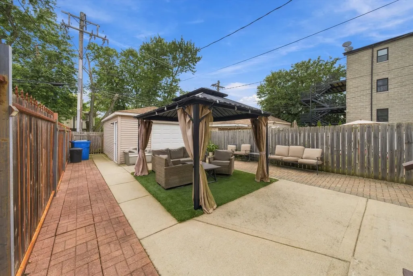
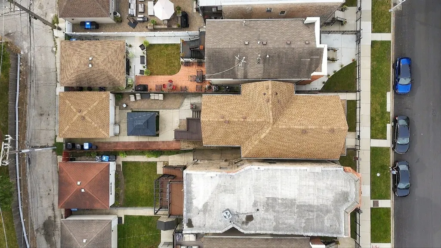
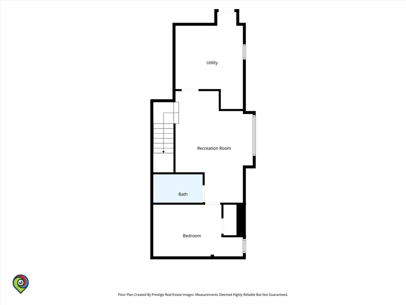
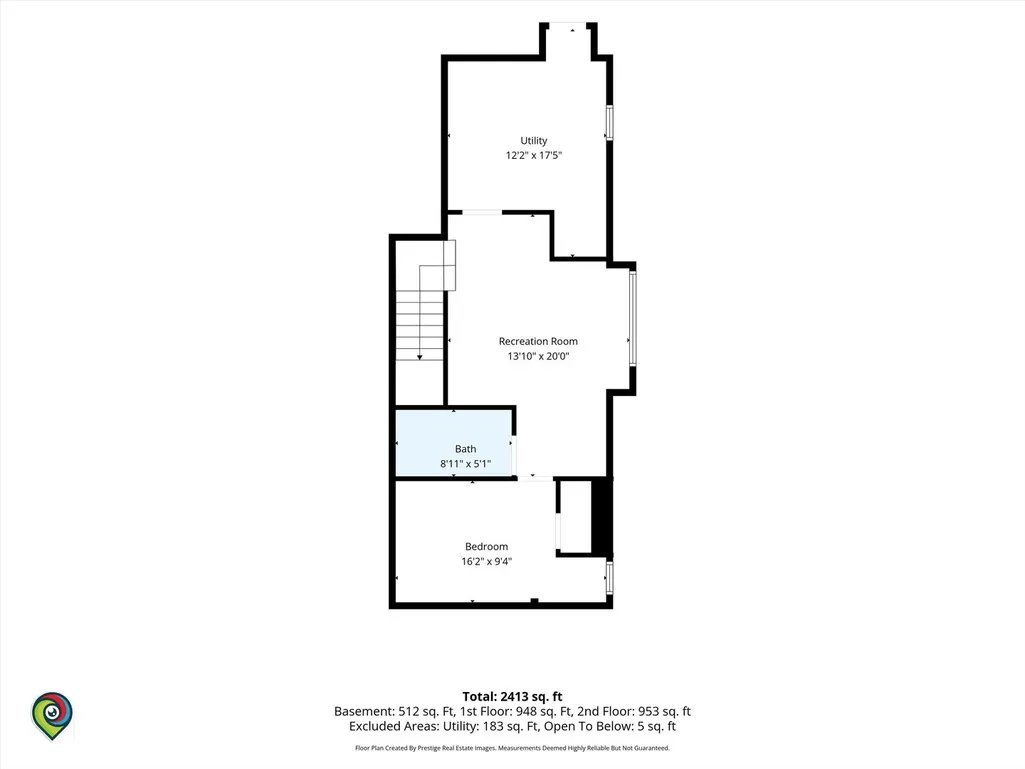
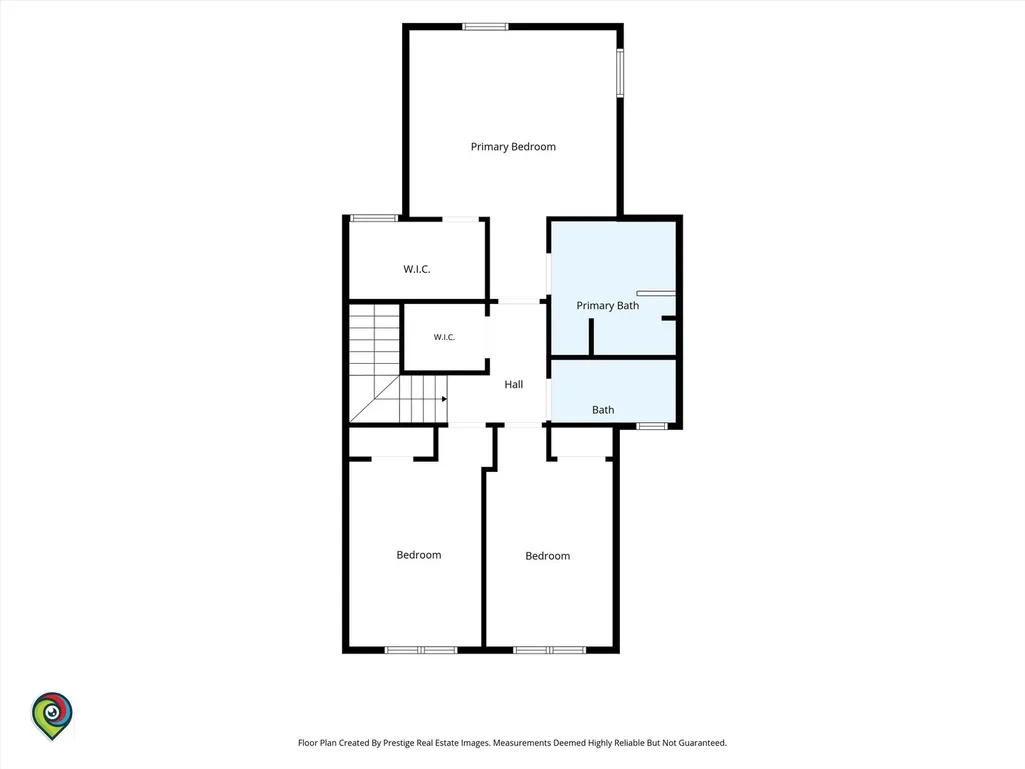
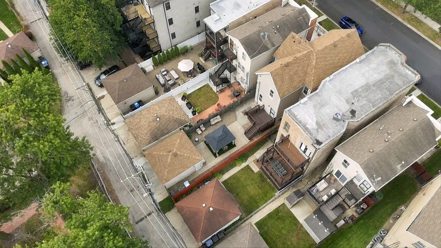
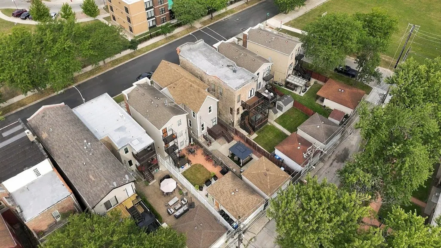
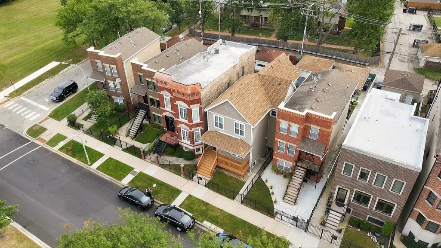
Come view this Bronzeville Beauty. Luxury, space, and location come together in this stunning Bronzeville residence, offering nearly 3,000 square feet of beautifully designed living space. Perfectly situated just steps from the lakefront, parks, beaches, and Mariano's, you'll also enjoy quick access to Hyde Park, downtown Chicago, public transportation, and major expressways. Designed with entertaining in mind, this home features 10-foot ceilings, abundant natural light, rich hardwood floors throughout the first and second levels, and a warm fireplace that anchors the spacious living area. The show-stopping kitchen is the heart of the home, showcasing an oversized island with granite countertops, high-end custom cabinetry, designer pendant lighting, recessed LED lighting, and an open-concept layout that flows effortlessly into the dining and living spaces. The luxurious primary suite offers a true retreat with a relaxing soaking tub and an oversized spa-inspired shower. Generously sized bedrooms, a spacious finished basement, and laundry rooms on both the second floor and lower level provide the perfect blend of comfort and convenience for today's lifestyle. Recent Updates Include: Fully rehabbed in 2016 New roof on both the home and garage (2021) Furnace (2018) & humidifier (2016) Water heater (2015) Washer & dryer (2016) with laundry on both the second floor and finished basement Kitchen appliances (2016) with a brand-new microwave (2025) Fresh interior paint and additional touch-ups throughout New A/C Unit (2026) Fresh tuckpointing (2026) This is the perfect opportunity to own a meticulously maintained home that offers timeless finishes, modern updates, incredible space, and one of Chicago's most sought-after neighborhoods. You won't want to miss this one!
| Elementary School | Middle School | High School |
|---|---|---|
| Evergreen Academy Elementary Sch | Canter Middle School | Phillips Academy High School |
| Price History | |
|---|---|
| 9/18/2026 | Listed $715,000 |
General Features
| Living Area | 3000 |
|---|---|
| Sewer | Public Sewer |
| Heating | Natural Gas |
| Cooling | Central Air |
| Possession | Closing |
| Roof | Asphalt |
| Appliances | Range,Microwave,Dishwasher,Refrigerator,Washer,Dryer,Stainless Steel Appliance(s),Humidifier |
| Garage Spaces | 2 |
| Association Fee Includes | None |
| Architectural Style | Traditional |
| Construction Materials | Vinyl Siding,Frame,Stucco |
| Year Built | 1891 |
| Electric | Circuit Breakers |
| Township | Hyde Park |
| Tax Year | 2024 |
| Ownership | Fee Simple |
| Community Features | Park,Curbs,Sidewalks,Street Lights,Street Paved |
| Assoc Fee Paid Per | Not Applicable |
| County | Cook |
| New Construction | No |
| Property Type | Residential |
| Total Rooms | 8 |
| Full Baths | 3 |
| Status | New |
| Directions | Martin Luther King Drive South,Pershing East,Vincennes South to 4009 S Vincennes |
| High School | Phillips Academy High School |
| City | Chicago |
| High School District | 299 |
| MLS Area | CHI - Grand Boulevard |
| Elementary School | Evergreen Academy Elementary Sch |
| Tax Annual Amount | 6192 |
| Middle/Junior High School | Canter Middle School |
| Additional Parcels Y/N | No |
| Standard Status | Active |
| Middle/Junior School District | 299 |
| Elementary School District | 299 |
| Property Type | Detached Single |
Interior Features
| Interior Amenities | Walk-In Closet(s),Granite Counters |
|---|---|
| Basement | Finished,Full,Walk-Out Access |
| Flooring | Hardwood |
| Total Fireplaces | 1 |
| Fireplace Features | Wood Burning,Electric |
| Half Baths | 1 |
| Laundry Features | Upper Level,In Unit,Multiple Locations |
| Total Bedrooms | 3 |
| Room Type | Utility Room-Lower Level |
| LivingAreaSource | Builder |
| Total Baths | 4 |
| Bedrooms Possible | 4 |
| Bathroom | Separate Shower,Double Sink |
Exterior Features
| Parking Features | Off Alley,Garage Door Opener,Yes,Garage Owned,Detached,Garage |
|---|---|
| Water Source | Public |
| Total Parking | 2 |
| Foundation Details | Concrete Perimeter |
| Lot Dimensions | 3250 |
| Lot Size Acres | 0.075 |
| Waterfront Y/N | No |
| Other Equipment | Ceiling Fan(s) |
Amenities
- Foreclosure
- Views
- Short Sale
- New Construction
- Adult 55+
- Lease To Own
- No HOA Fees
- Furnished
- Primary On Main
- Air Conditioning
- Seller Finance
- Green
- Fixer Upper
- Horse
- Golf
- Fireplace
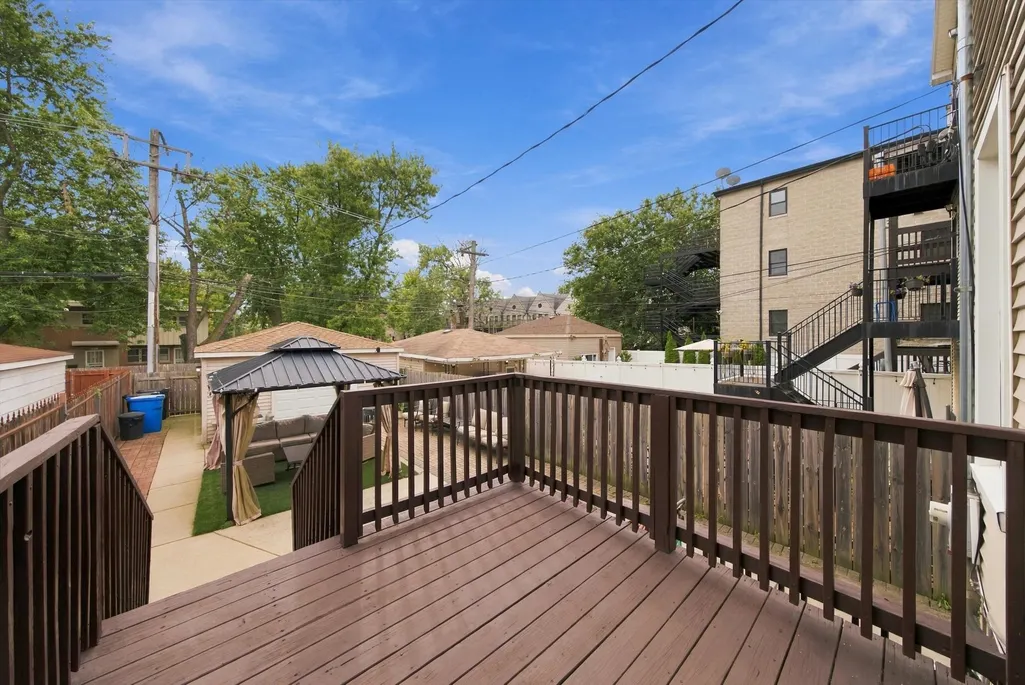
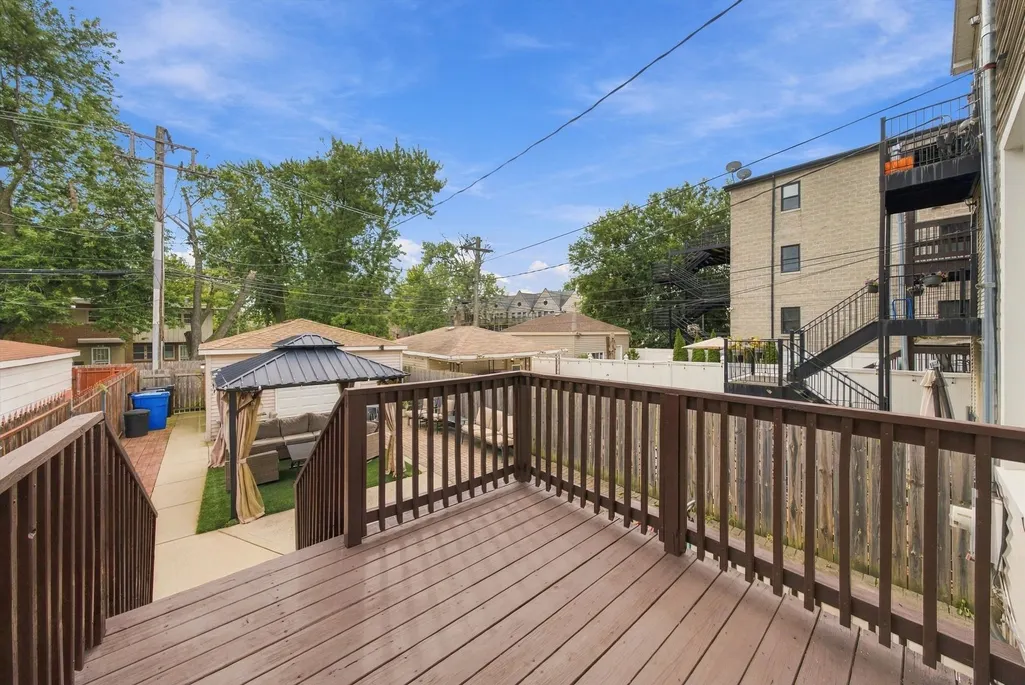
- Deck
- Garage
- Basement
- Pool
Property vs Single Family Average in 60653
Price
Taxes
Year Built

 All information deemed reliable but not guaranteed. All properties are subject to prior sale, change or withdrawal. Neither listing broker(s) or information provider(s) shall be responsible for any typographical errors, misinformation, misprints and shall be held totally harmless. Listing(s) information is provided for consumer's personal, non-commercial use and may not be used for any purpose other than to identify prospective properties consumers may be interested in purchasing. The data relating
