
Waterfront
Address
6414 Ava Road, Murphysboro, IL
Price
$ 1,295,000
Property Attributes
- MLS#12668470
- TypeSingle Family
- Listing Status Active
- CountyJACKSON
- CityMurphysboro
- AreaMurphysboro
- Zip62966
- StyleContemporary
- Year Built1983
- Taxes$ 19200
- Price$ 1,295,000
- Bedrooms4
- Full Bathrooms4
- Half Bathrooms1
- Sqr Footage3468
Data Source:
Midwest Real Estate Data (MRED)
Property Description
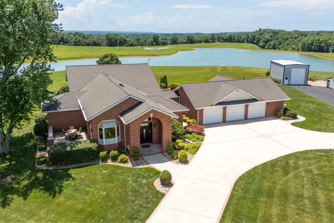
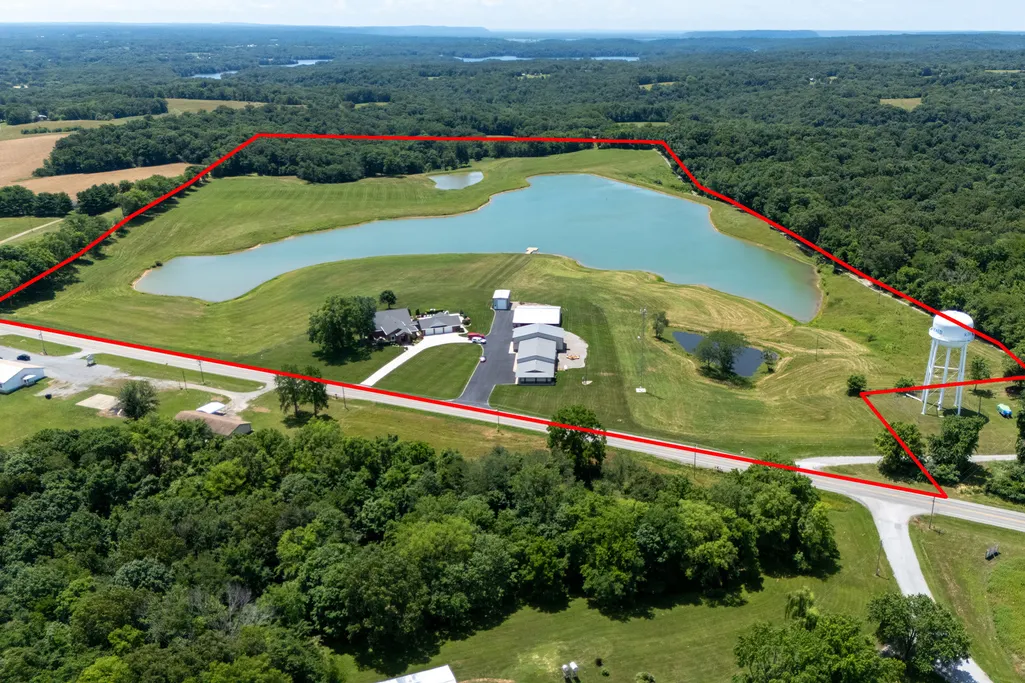
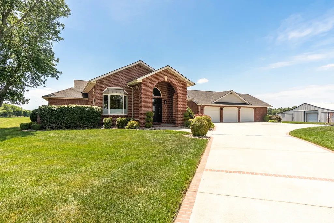
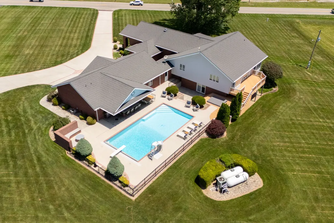
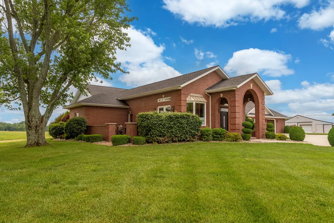
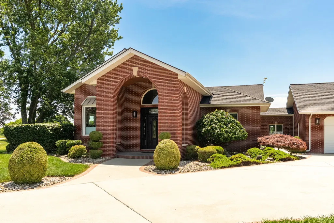
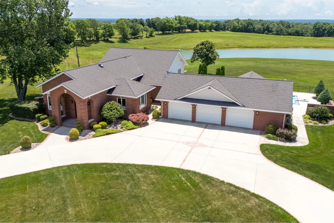
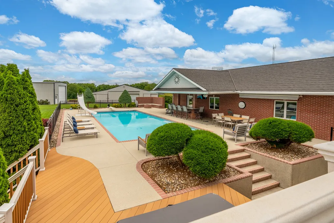
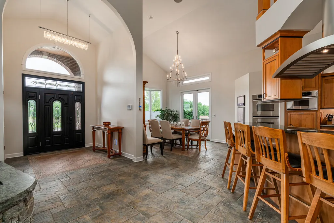
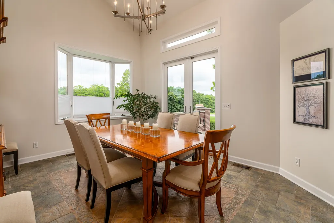
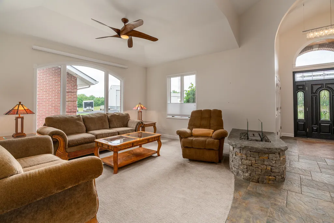
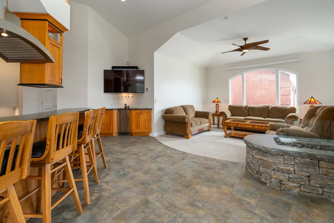
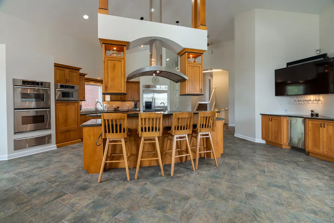
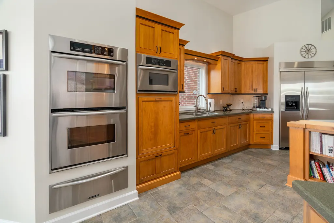
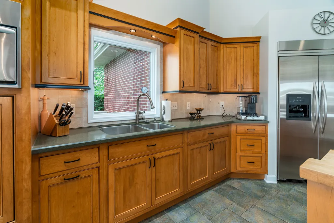
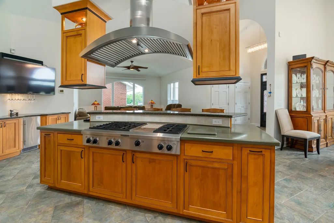
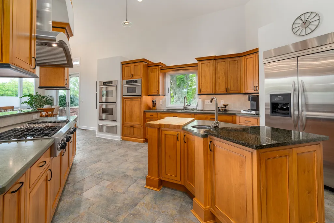
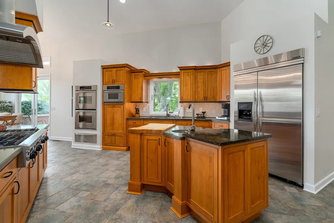
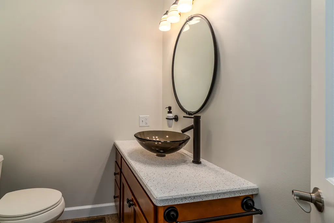
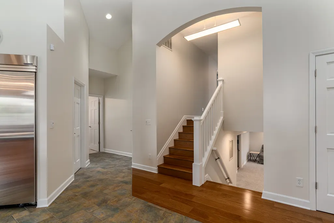
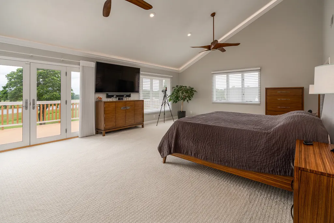
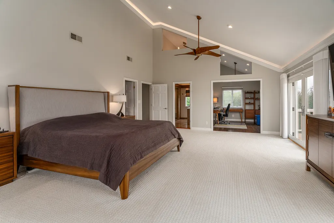
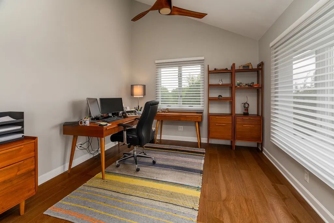
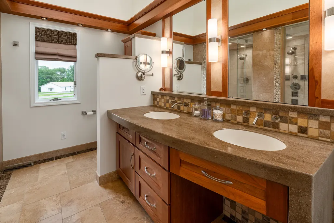
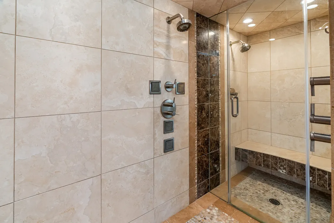
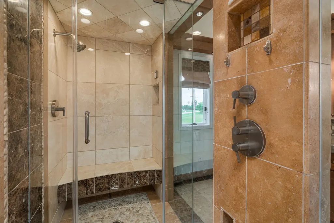
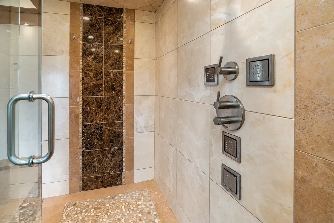
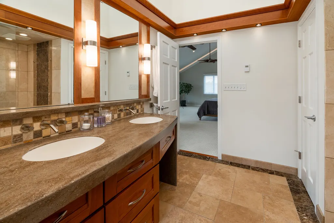
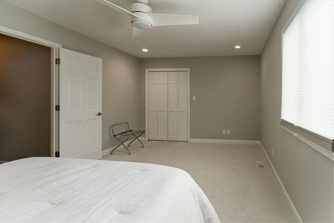
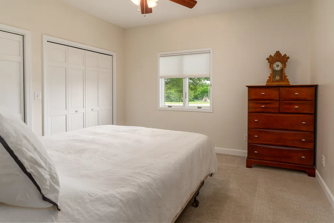
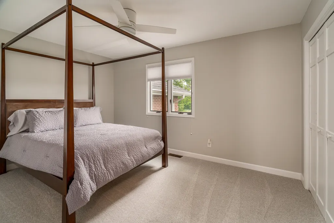
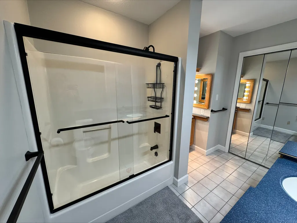
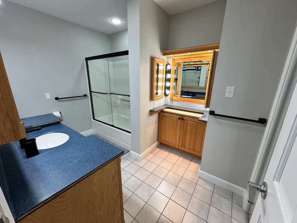
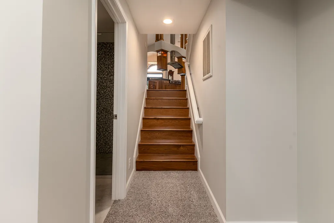
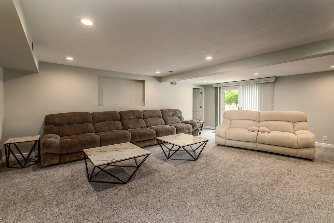
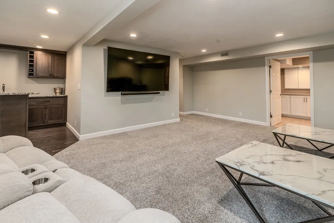
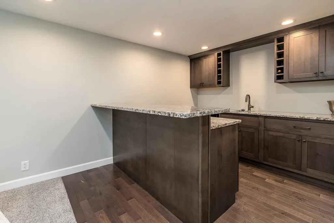
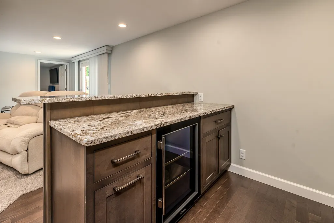
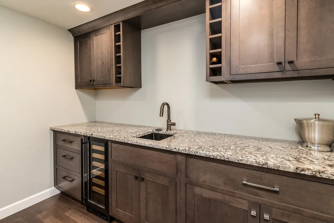
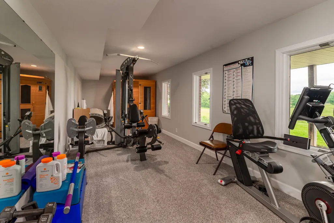
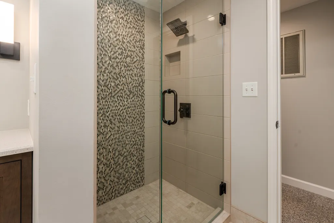
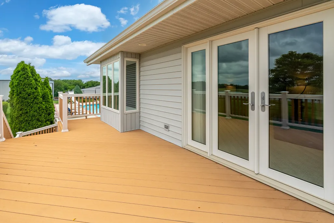
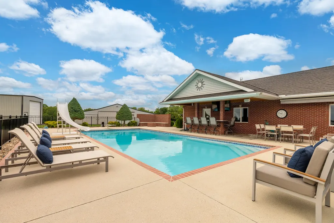
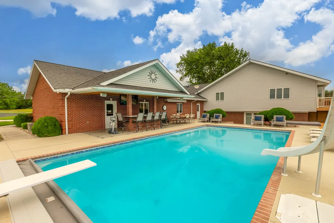
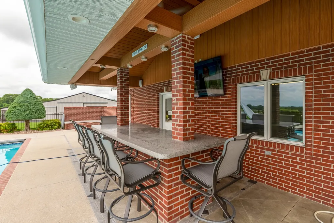
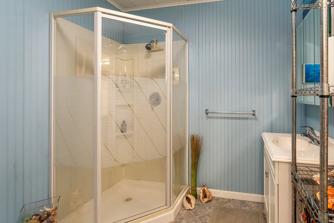
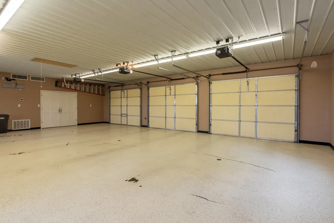
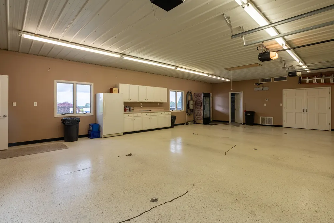
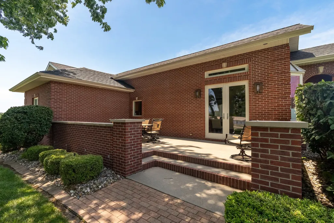
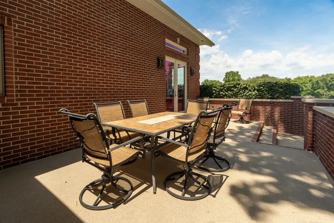
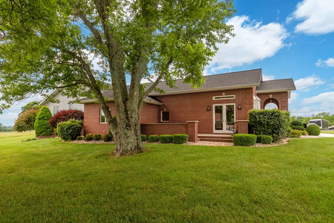
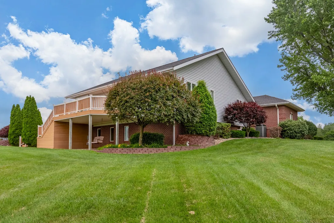
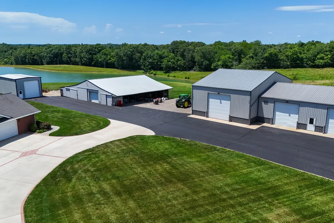
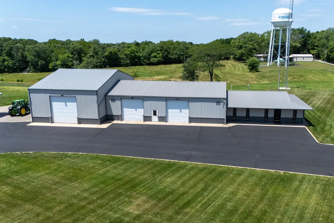
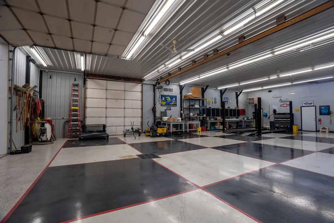
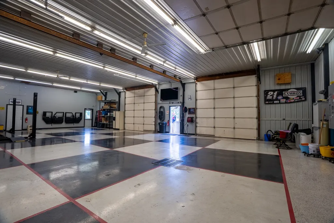
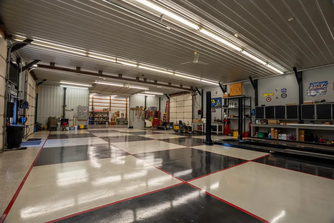
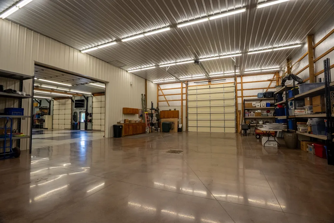
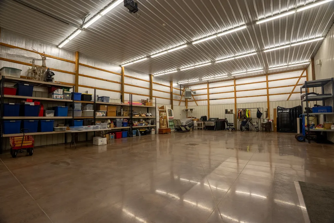
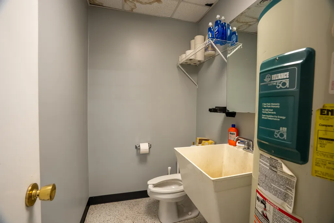
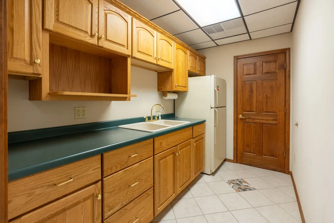
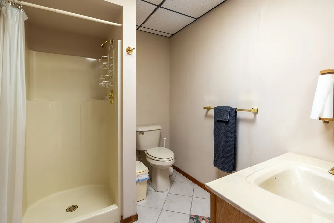
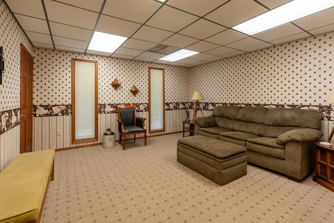
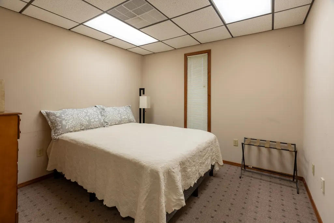
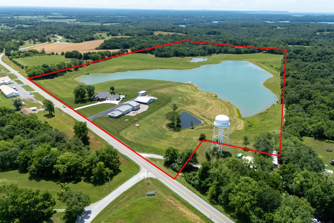
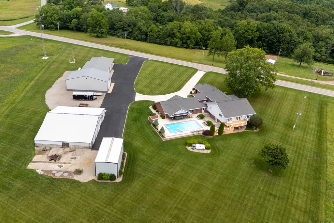
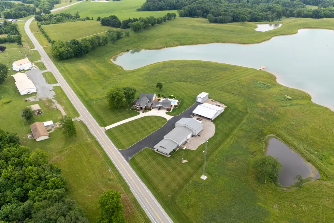
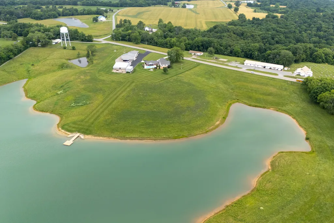
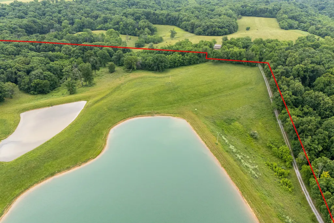
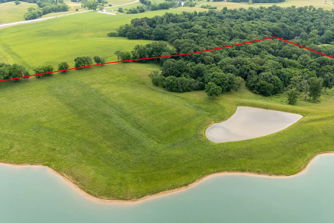
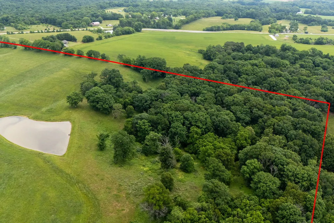
Luxury Lakefront Estate on 73 Acres - A Private Retreat Designed for Living & Entertaining. Comfortable, inviting, and truly one of a kind in Southern Illinois, this exceptional 4-bedroom, 4.5-bath home offers the perfect blend of luxury, privacy, and recreation. Nestled on 73 beautifully maintained acres, the property features a private lake, swimming pool, hot tub, and multiple outbuildings, creating a rare opportunity to own your own personal retreat. Designed with entertaining in mind, the home showcases vaulted ceilings throughout and an impressive dining room, kitchen, and hearth room combination that serves as the heart of the home. The chef's kitchen is equipped with premium KitchenAid appliances, including a 6-burner gas cooktop with griddle, convection ovens, warming drawer, custom-paneled dishwasher, oversized side by side refrigerator/freezer, granite and Corian countertops, dry bar with pebble ice maker, and a spacious walk-in pantry. Just beyond the dining room's double doors, a private brick-enclosed patio provides the perfect setting for outdoor dining and relaxing with family and friends. The luxurious primary suite offers a vaulted ceiling, a spacious sitting area or study, and direct access to a Trex deck overlooking the lake. The spa-inspired primary bath features a full-body spray shower, separate steam shower, and stunning terrazzo and stone flooring. The walkout family room includes a newly finished wet bar featuring a wine cooler and a True under counter refrigerator, access to the pool area, and a home gym, all with beautiful views of the water. Car enthusiasts, hobbyists, and outdoor enthusiasts will appreciate the temperature-controlled attached 3-car garage with full bath, ample storage, and direct pool access. Multiple outbuildings provide abundant space for boats, RVs, trailers, equipment, and workshop needs, including a climate-controlled building for specialty vehicles or collectibles. An office space complete with a full bath and kitchenette has been converted into guest accommodations and could easily serve as a private in-law suite. Whether you're seeking a luxury residence, equestrian property, recreational retreat, or entertainer's dream, this remarkable estate offers an unmatched lifestyle surrounded by natural beauty and modern conveniences. Schedule your private tour today and experience everything this extraordinary property has to offer.
| Elementary School | Middle School | High School |
|---|---|---|
| Trico Elementary School | Trico Junior High School | Trico High School |
| Price History | |
|---|---|
| 6/4/2026 | Listed $1,295,000 |
General Features
| Living Area | 3468 |
|---|---|
| Sewer | Septic Tank |
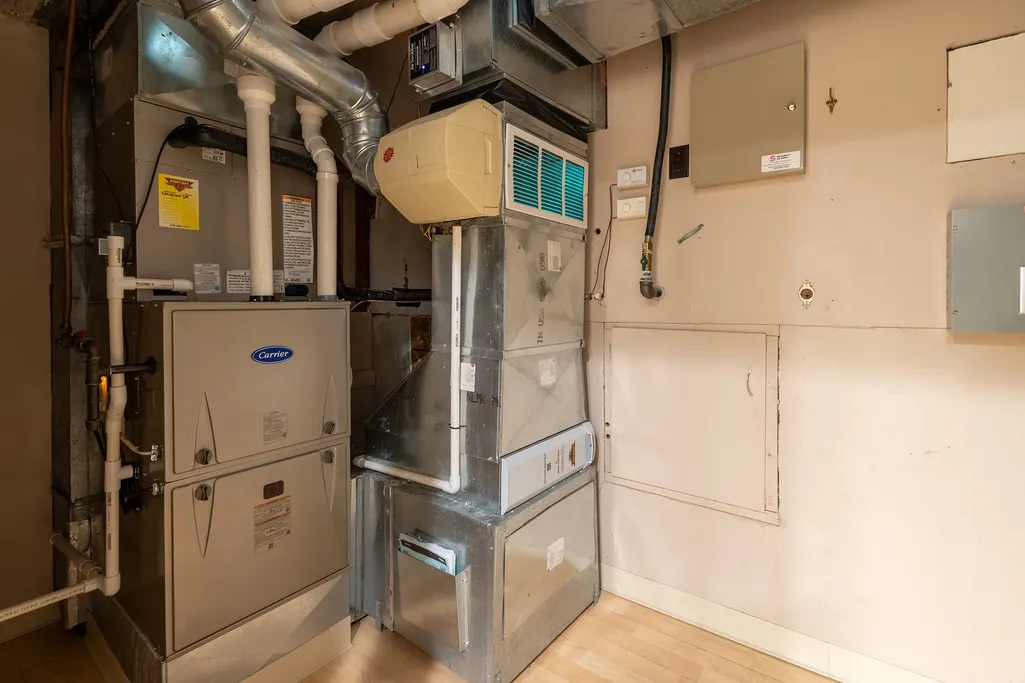
| Heating | Natural Gas |
| Cooling | Central Air,Gas |
| Possession | Closing |
| Roof | Metal |
| Appliances | Double Oven,Microwave,Dishwasher,High End Refrigerator,Washer,Disposal,Wine Refrigerator,Oven,Gas Cooktop |
| Garage Spaces | 5 |
| Association Fee Includes | None |
| Architectural Style | Contemporary |
| Construction Materials | Vinyl Siding,Brick |
| Year Built | 1983 |
| Tax Year | 2024 |
| Ownership | Fee Simple |
| Additional Parcels Description | 0810300012 |
| Assoc Fee Paid Per | Not Applicable |
| County | Jackson |
| New Construction | No |
| Property Type | Residential |
| Possible Use | Horses |
| Other Structures | Workshop,Barn(s),Outbuilding,RV/Boat Storage,Second Garage,Garage(s),Storage |
| Total Rooms | 10 |
| Full Baths | 4 |
| Status | Active |
| Directions | From Highway N 127/13 (north of Murphysboro) turn left onto Ava Road. Approximately 6.5 Miles on the left. |
| High School | Trico High School |
| City | Murphysboro |
| High School District | 176 |
| MLS Area | Murphysboro |
| Elementary School | Trico Elementary School |
| Tax Annual Amount | 19200.08 |
| Middle/Junior High School | Trico Junior High School |
| Additional Parcels Y/N | Yes |
| Standard Status | Active |
| Middle/Junior School District | 176 |
| Elementary School District | 176 |
| Property Type | Detached Single |
Interior Features
| Interior Amenities | Vaulted Ceiling(s),Steam Room,Sauna,Hot Tub,Dry Bar,Wet Bar,1st Floor Bedroom,High Ceilings,Open Floorplan,Granite Counters,Health Facilities |
|---|---|
| Basement | Finished,Crawl Space,Egress Window,Concrete,Storage Space,Partial,Walk-Out Access |
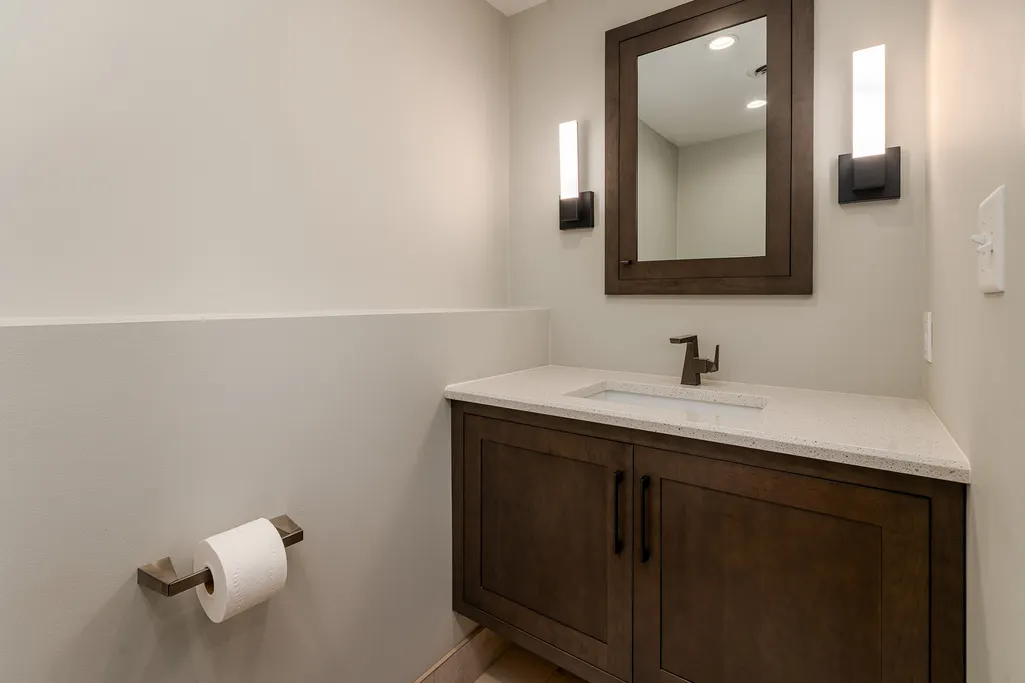
| Half Baths | 1 |
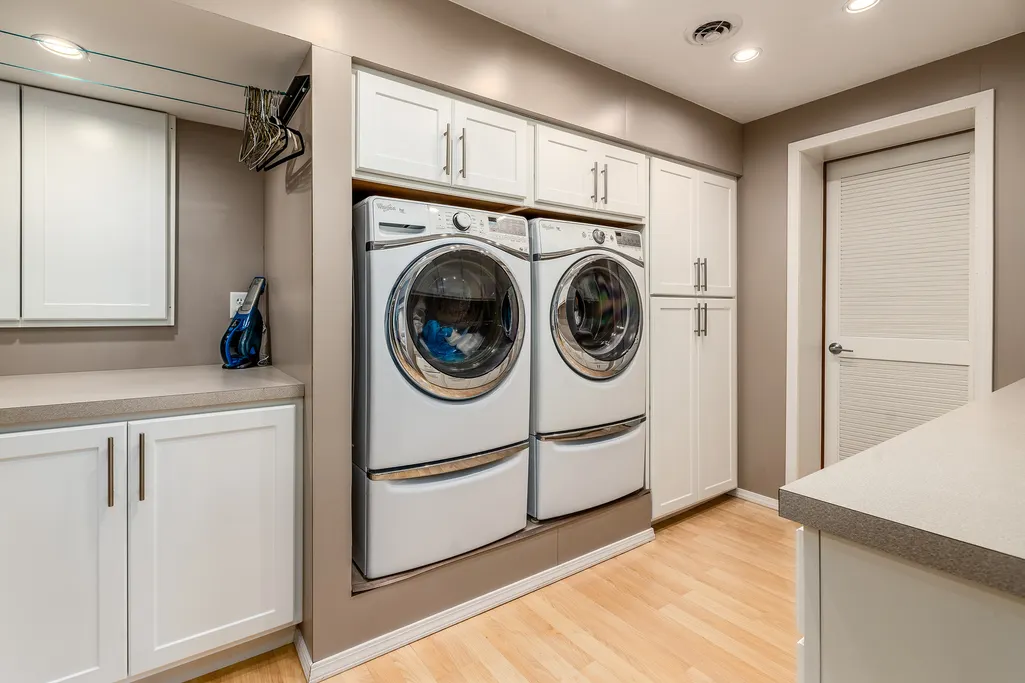
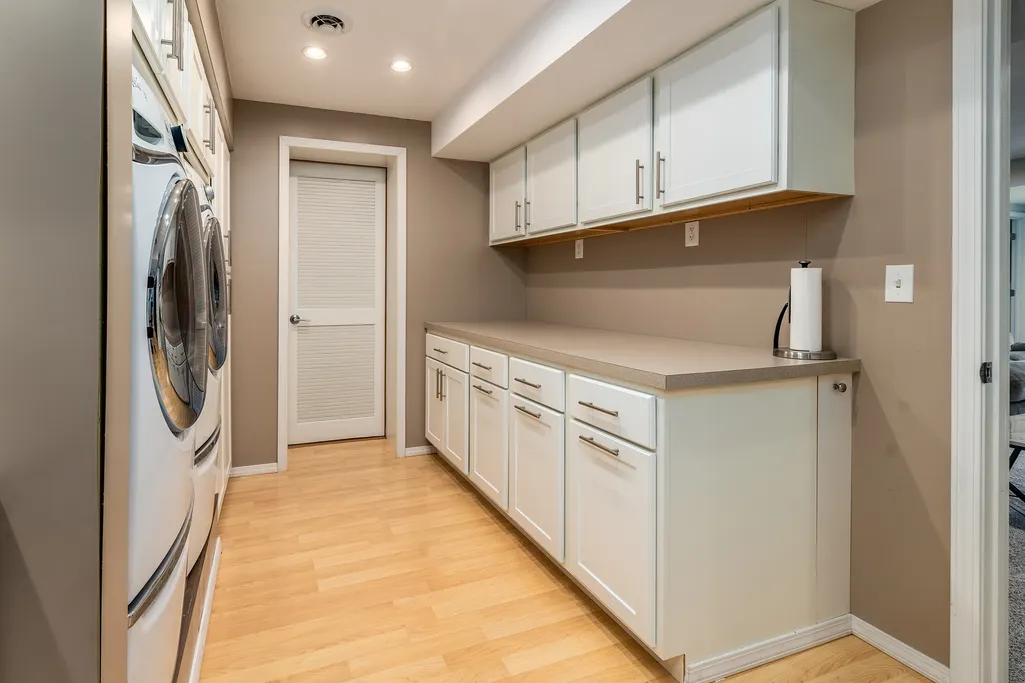
| Laundry Features | Electric Dryer Hookup,Laundry Chute |
| Total Bedrooms | 4 |
| Below Grade Finished Area | 1100 |
| Room Type | Study,Exercise Room |
| LivingAreaSource | Assessor |
| Total Baths | 5 |
| Bedrooms Possible | 4 |
| Bathroom | Steam Shower,Double Sink,Double Shower |
Exterior Features
| Exterior Amenities | Hot Tub,Fire Pit |
|---|---|
| Parking Features | Asphalt,Garage Door Opener,Heated Garage,Garage,Yes,Attached,Detached |
| Lot Features | Landscaped,Water Rights,Other |
| Water Source | Public |
| Total Parking | 5 |
| Foundation Details | Concrete Perimeter |
| Lot Dimensions | 73 |
| Waterfront Y/N | Yes |
Amenities
- Foreclosure
- Views
- Short Sale
- New Construction
- Adult 55+
- Lease To Own
- No HOA Fees
- Furnished
- Primary On Main
- Air Conditioning
- Seller Finance
- Green
- Fixer Upper
- Horse
- Golf
- Fireplace
- Deck
- Garage
- Basement
- Pool
Property vs Single Family Average in 62966
Price
Taxes
Year Built
Visits
 Midwest Real Estate Data (MRED) All information deemed reliable but not guaranteed. All properties are subject to prior sale, change or withdrawal. Neither listing broker(s) or information provider(s) shall be responsible for any typographical errors, misinformation, misprints and shall be held totally harmless. Listing(s) information is provided for consumer's personal, non-commercial use and may not be used for any purpose other than to identify prospective properties consumers may be interested in purchasing. The data relating to real estate for sale on this website comes in part from the Internet Data Exchange program of the Multiple Listing Service. Real estate listings held by brokerage firms other than Geneva may be marked with the Internet Data Exchange logo and detailed information about those properties will include the name of the listing broker(s) when required by the MLS. Copyright ©2026 All rights reserved.Based on information submitted to the MLS GRID as of September 16, 2026 1:02 PM UTC All data is obtained from various sources and may not have been verified by broker or MLS GRID. Supplied Open House Information is subject to change without notice.
Data is updated as of September 16, 2026 1:02 PM UTC
Midwest Real Estate Data (MRED) All information deemed reliable but not guaranteed. All properties are subject to prior sale, change or withdrawal. Neither listing broker(s) or information provider(s) shall be responsible for any typographical errors, misinformation, misprints and shall be held totally harmless. Listing(s) information is provided for consumer's personal, non-commercial use and may not be used for any purpose other than to identify prospective properties consumers may be interested in purchasing. The data relating to real estate for sale on this website comes in part from the Internet Data Exchange program of the Multiple Listing Service. Real estate listings held by brokerage firms other than Geneva may be marked with the Internet Data Exchange logo and detailed information about those properties will include the name of the listing broker(s) when required by the MLS. Copyright ©2026 All rights reserved.Based on information submitted to the MLS GRID as of September 16, 2026 1:02 PM UTC All data is obtained from various sources and may not have been verified by broker or MLS GRID. Supplied Open House Information is subject to change without notice.
Data is updated as of September 16, 2026 1:02 PM UTC
 All information deemed reliable but not guaranteed. All properties are subject to prior sale, change or withdrawal. Neither listing broker(s) or information provider(s) shall be responsible for any typographical errors, misinformation, misprints and shall be held totally harmless. Listing(s) information is provided for consumer's personal, non-commercial use and may not be used for any purpose other than to identify prospective properties consumers may be interested in purchasing. The data relating
