
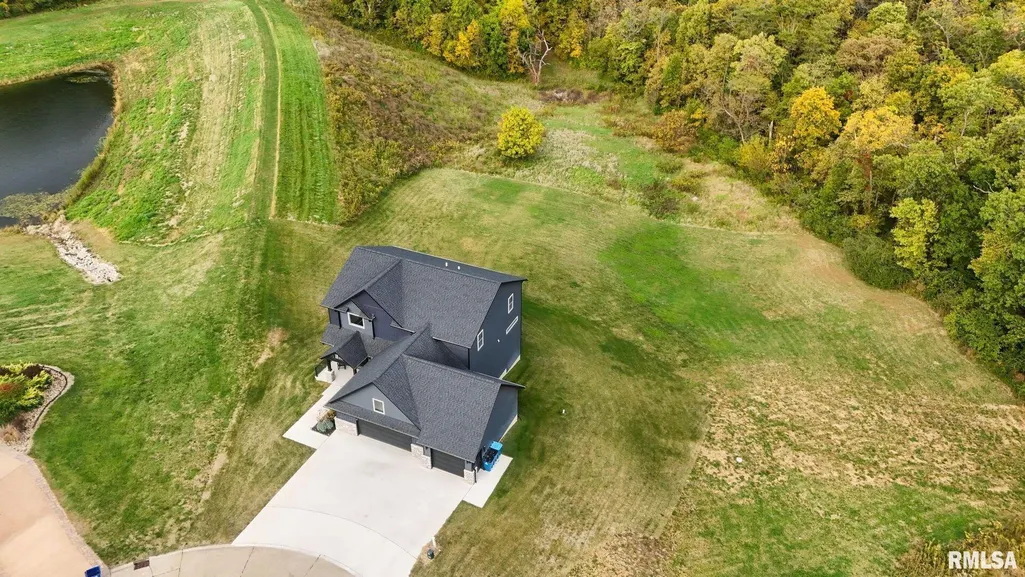
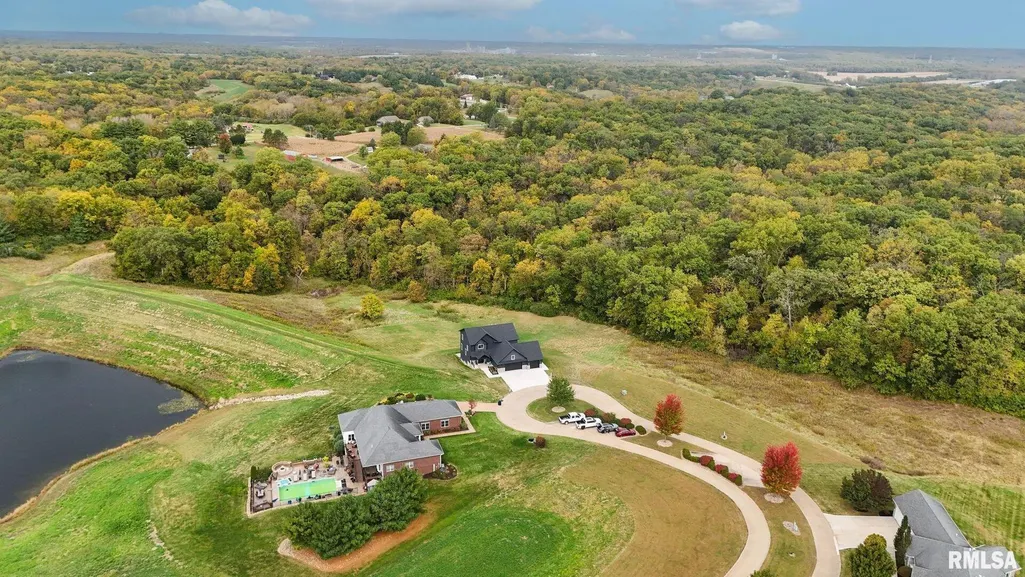
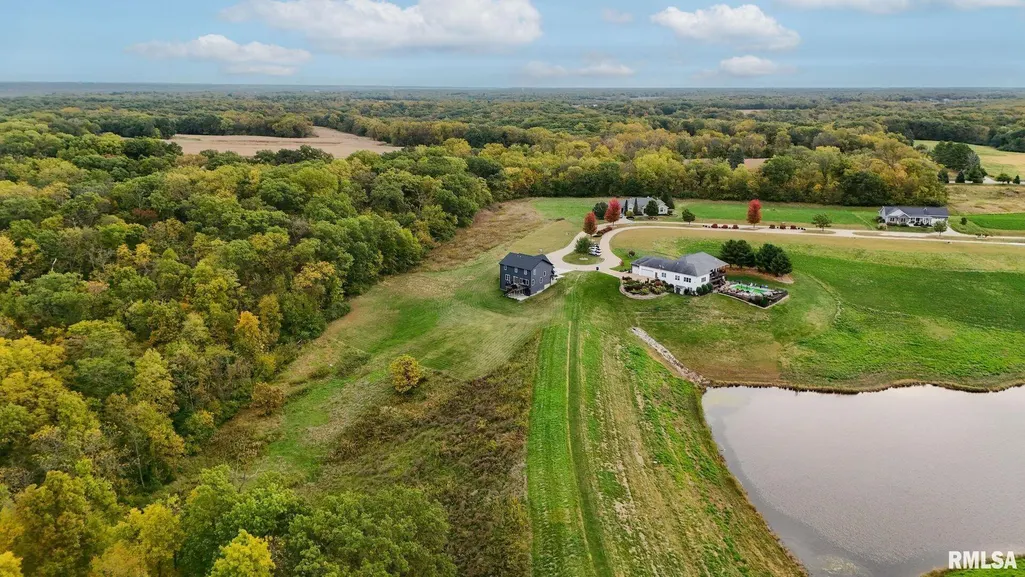
Waterfront - New Construction







Address
10703 52nd Street Court W, Milan, IL
Price
$ 865,000
Property Attributes
- MLS#12666438
- TypeSingle Family
- Listing Status Active
- CountyROCK ISLAND
- CityMilan
- AreaMilan
- Zip61264
- Style
- Year Built2025
- Taxes$ 12975
- Price$ 865,000
- Bedrooms5
- Full Bathrooms3
- Half Bathrooms1
- Sqr Footage2992
- Lot Size1.2 Acres
Data Source:
Midwest Real Estate Data (MRED)
Property Description
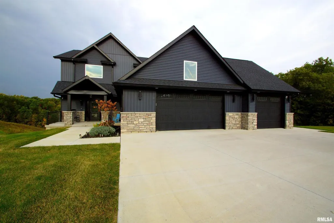
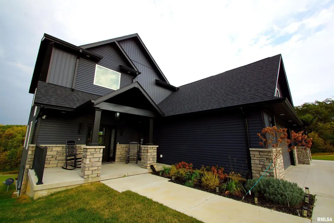
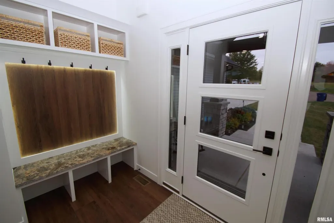
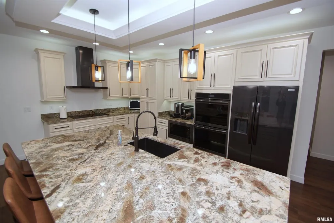
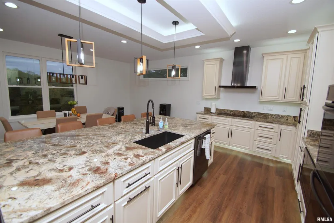
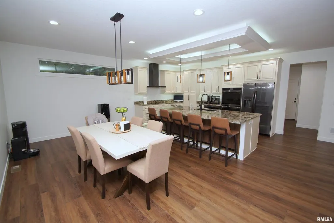
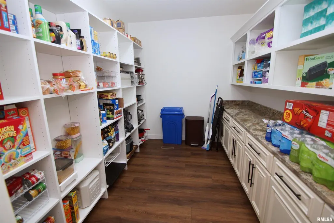
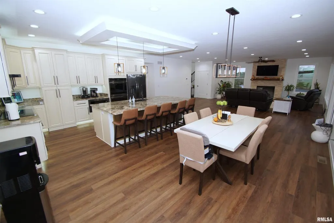
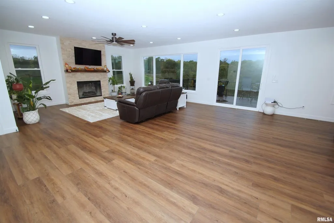
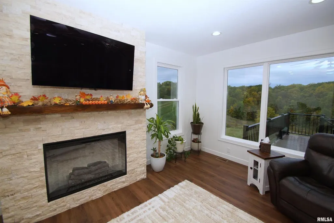
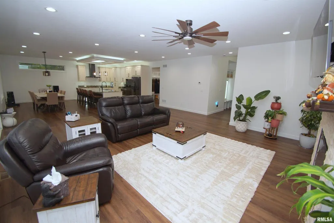
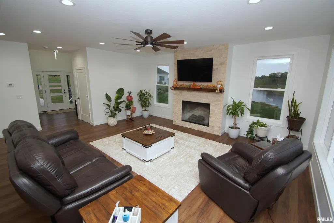
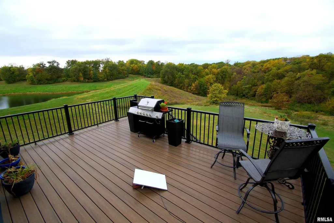
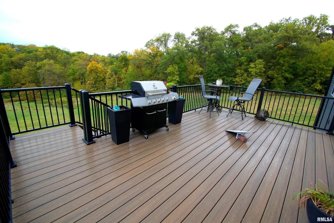
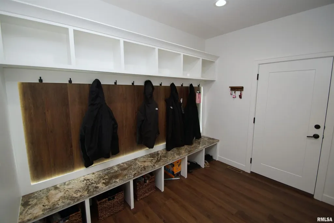
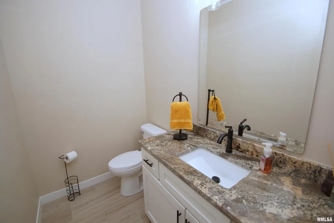
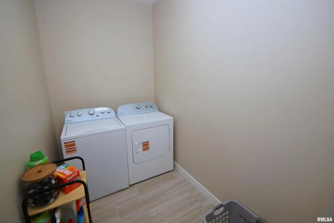
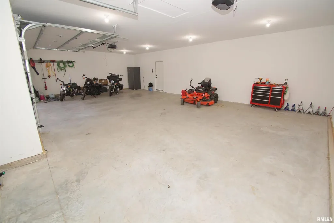
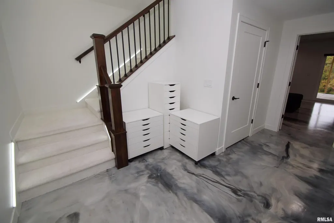
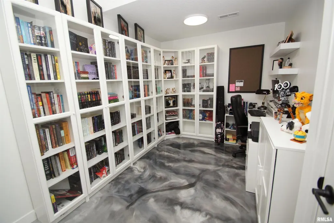
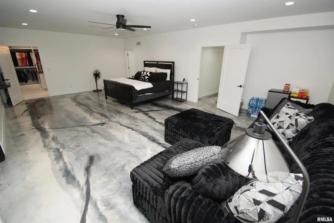
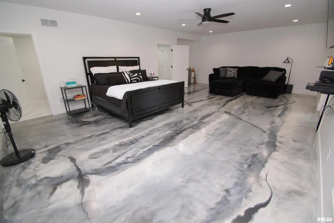
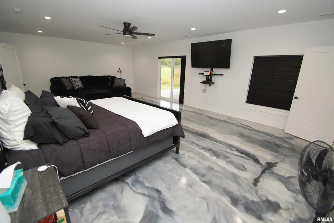
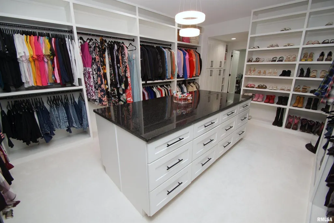
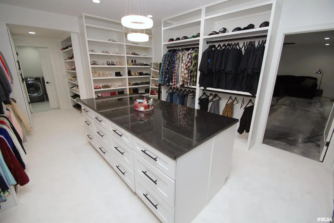
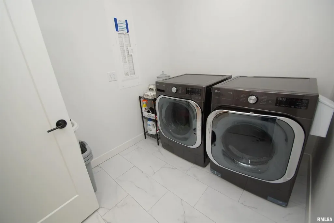
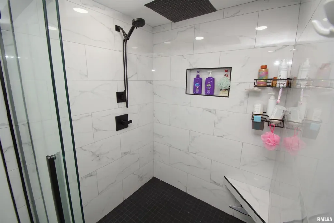
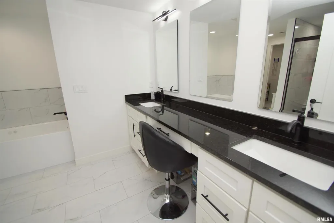
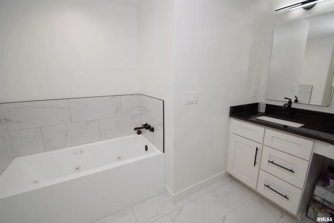
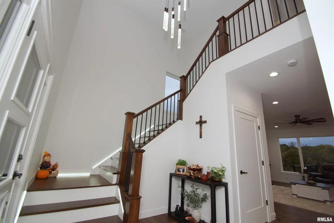
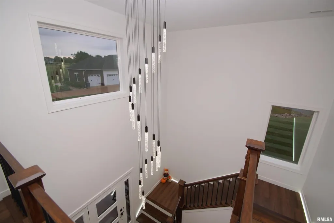
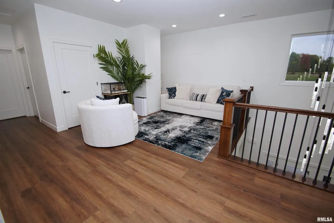
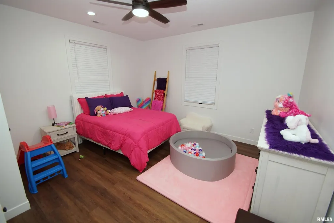
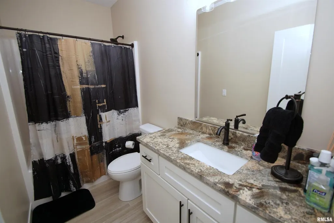
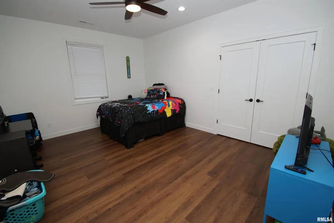
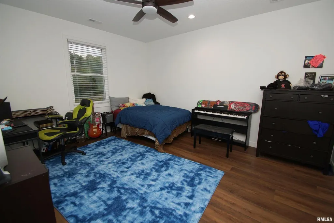
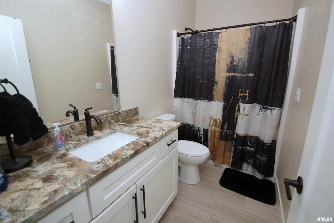
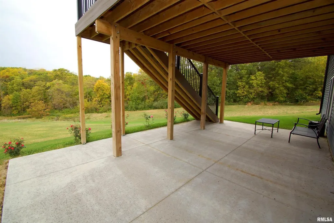
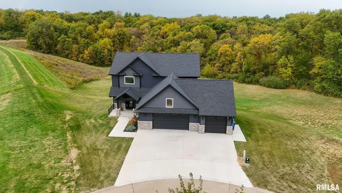
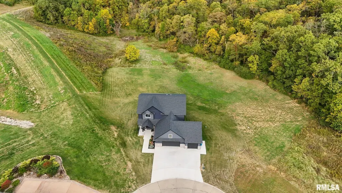
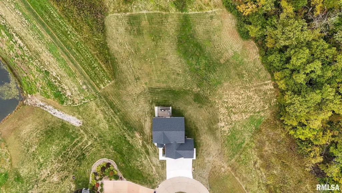
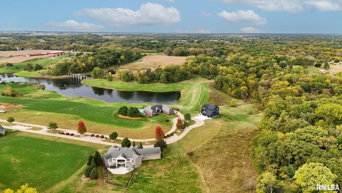
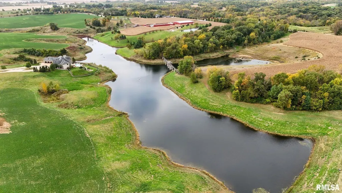
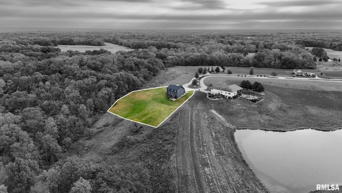
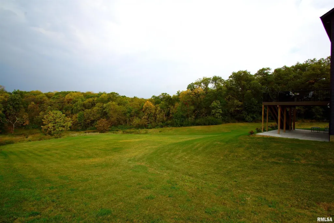
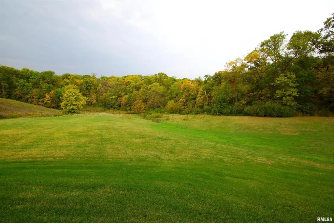
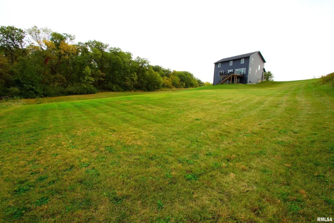
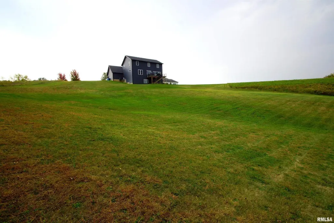
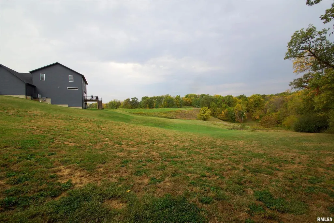
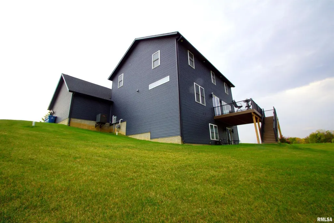
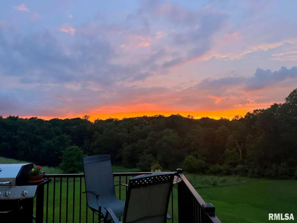
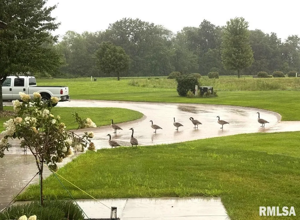
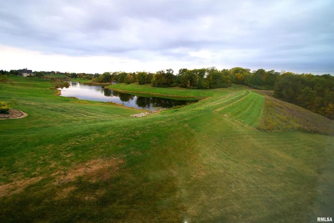
Milan Illinois Real Estate For Sale! This Newly Built Stunning 2 Story Home has LOADS of Extras Including: Private Wooded Backyard on 1.2 Acres, Access to Huge Stocked Lake, 5 Large Bedrooms, 3.5 Bathrooms, 9' Ceilings on All 3 Floors, OverSized 40 x 26 3 Car Garage w/ Quiet Garage Doors & Side Access Door, 2 Laundry Rooms, Walk-Out Basement Leading to 21 x 12 Concrete Patio, Beautiful Epoxy Floors in Basement, Massive 17 x 13 Primary Walk-In Closet with Custom Built-Ins & Quartz Counter on Island & Chandelier, Primary Bathroom Includes Whirlpool Tub & Tiled Walk-In Shower w/ Rain Shower Above, Dazzling Kitchen w/ Large Island w/ Farm Style Sink & Under Cabinet Lighting & Slow Close / Dovetail Drawers & Tray Ceiling w/ Lighting, Double Oven & Induction Cooktop in Kitchen, Huge Hidden Pantry w/ Custom Built-Ins & Granite Counter & Auto Lighting, 21 x 12 Composite Deck, 18 x 9 Front Covered Porch, Tankless Water Heater, & Tons of Natural Light Throughout!
| Price History | |
|---|---|
| 6/11/2026 | Listed $875,000 |
| 6/26/2026 | 2$865,000 |
General Features
| Living Area | 2992 |
|---|---|
| Sewer | Septic Tank |
| Heating | Forced Air |
| Cooling | Central Air |
| Possession | Closing |
| Roof | Asphalt |
| Appliances | Double Oven,Microwave,Dishwasher,Refrigerator,Washer,Dryer,Stainless Steel Appliance(s),Cooktop,Oven,Range Hood |
| HOA Fee | 64 |
| Garage Spaces | 4 |
| Association Fee Includes | Water,Other |
| Construction Materials | Vinyl Siding |
| Year Built | 2025 |
| Tax Year | 2025 |
| Ownership | Fee Simple |
| Community Features | Lake,Curbs |
| Assoc Fee Paid Per | Monthly |
| County | Rock Island |
| New Construction | Yes |
| Property Type | Residential |
| Energy Efficient | Water Heater |
| Total Rooms | 10 |
| Full Baths | 3 |
| Status | Active |
| Directions | From Centennial Expressway turn W on 85th Ave W then turn S on 51st St W the road will eventually curve due West then turn North on 52nd St Ct W to the North of the Cul-De-Sac to property |
| City | Milan |
| High School District | 300 |
| MLS Area | Milan |
| Tax Annual Amount | 12975.16 |
| Standard Status | Active |
| Middle/Junior School District | 300 |
| Elementary School District | 300 |
| Property Type | Detached Single |
Interior Features
| Interior Amenities | 1st Floor Full Bath,Built-in Features,Walk-In Closet(s),Open Floorplan,Pantry,Quartz Counters |
|---|---|
| Basement | Finished,Exterior Entry,Sleeping Area,Storage Space,Full,Walk-Out Access |
| Total Fireplaces | 1 |
| Half Baths | 1 |
| Laundry Features | Main Level,In Unit,Multiple Locations |
| Total Bedrooms | 4 |
| Below Grade Finished Area | 1496 |
| Room Type | Bedroom 5,Office,Recreation Room |
| LivingAreaSource | Assessor |
| Total Baths | 4 |
| Bedrooms Possible | 5 |
| Bathroom | Whirlpool,Separate Shower,Double Sink |
Exterior Features
| Parking Features | Concrete,Garage Door Opener,Yes,Garage Owned,Attached,Garage |
|---|---|
| Lot Features | Cul-De-Sac,Level,Sloped,Wooded |
| Water Source | Shared Well |
| Total Parking | 4 |
| Foundation Details | Concrete Perimeter |
| Lot Dimensions | 240x136x201x265 |
| Lot Size Acres | 1.2 |
| Waterfront Y/N | Yes |
| Other Equipment | Water Heater-Gas |
Amenities
- Foreclosure
- Views
- Short Sale
- New Construction
- Adult 55+
- Lease To Own
- No HOA Fees
- Furnished
- Primary On Main
- Air Conditioning
- Seller Finance
- Green
- Fixer Upper
- Horse
- Golf
- Fireplace
- Deck
- Garage
- Basement
- Pool
Property vs Single Family Average in 61264
Price
Taxes
Year Built
Visits
 Midwest Real Estate Data (MRED) All information deemed reliable but not guaranteed. All properties are subject to prior sale, change or withdrawal. Neither listing broker(s) or information provider(s) shall be responsible for any typographical errors, misinformation, misprints and shall be held totally harmless. Listing(s) information is provided for consumer's personal, non-commercial use and may not be used for any purpose other than to identify prospective properties consumers may be interested in purchasing. The data relating to real estate for sale on this website comes in part from the Internet Data Exchange program of the Multiple Listing Service. Real estate listings held by brokerage firms other than Geneva may be marked with the Internet Data Exchange logo and detailed information about those properties will include the name of the listing broker(s) when required by the MLS. Copyright ©2026 All rights reserved.Based on information submitted to the MLS GRID as of September 16, 2026 1:02 PM UTC All data is obtained from various sources and may not have been verified by broker or MLS GRID. Supplied Open House Information is subject to change without notice.
Data is updated as of September 16, 2026 1:02 PM UTC
Midwest Real Estate Data (MRED) All information deemed reliable but not guaranteed. All properties are subject to prior sale, change or withdrawal. Neither listing broker(s) or information provider(s) shall be responsible for any typographical errors, misinformation, misprints and shall be held totally harmless. Listing(s) information is provided for consumer's personal, non-commercial use and may not be used for any purpose other than to identify prospective properties consumers may be interested in purchasing. The data relating to real estate for sale on this website comes in part from the Internet Data Exchange program of the Multiple Listing Service. Real estate listings held by brokerage firms other than Geneva may be marked with the Internet Data Exchange logo and detailed information about those properties will include the name of the listing broker(s) when required by the MLS. Copyright ©2026 All rights reserved.Based on information submitted to the MLS GRID as of September 16, 2026 1:02 PM UTC All data is obtained from various sources and may not have been verified by broker or MLS GRID. Supplied Open House Information is subject to change without notice.
Data is updated as of September 16, 2026 1:02 PM UTC
 All information deemed reliable but not guaranteed. All properties are subject to prior sale, change or withdrawal. Neither listing broker(s) or information provider(s) shall be responsible for any typographical errors, misinformation, misprints and shall be held totally harmless. Listing(s) information is provided for consumer's personal, non-commercial use and may not be used for any purpose other than to identify prospective properties consumers may be interested in purchasing. The data relating
