
Price Reduction - Views - Golf Course
Address
1051 Oakmont Court, Woodstock, IL
Price
$ 1,695,000
Property Attributes
- MLS#12661839
- TypeSingle Family
- Listing Status Re-activated
- CountyMCHENRY
- CityWoodstock
- AreaBull Valley - Greenwood - Woodstock
- NeighborhoodSanctuary of Bull Valley
- Zip60098
- Style
- Year Built2008
- Taxes$ 25668
- Price$ 1,695,000
- Bedrooms6
- Full Bathrooms6
- Half Bathrooms2
- Sqr Footage10778
- Lot Size2.03 Acres
Data Source:
Midwest Real Estate Data (MRED)
Property Description
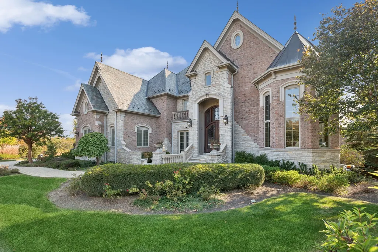
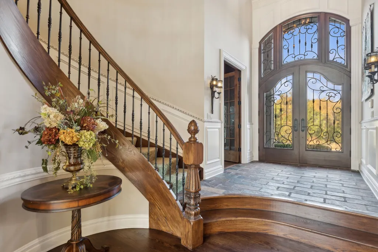
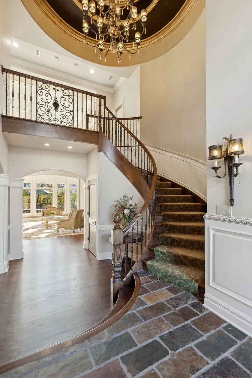
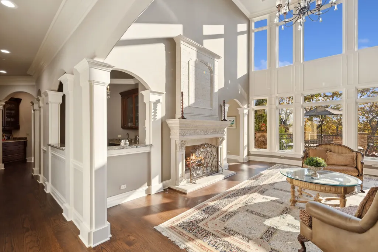
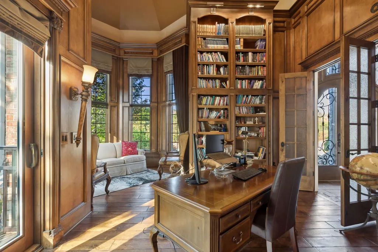
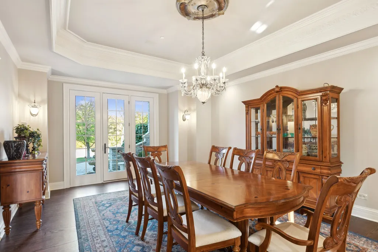
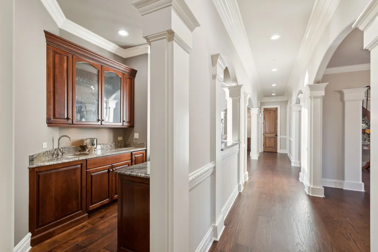
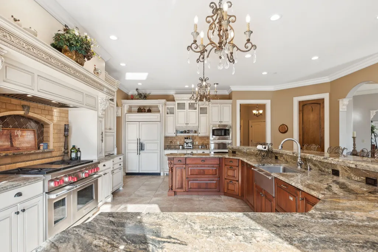
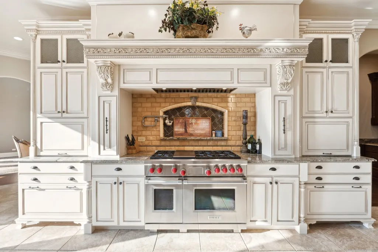
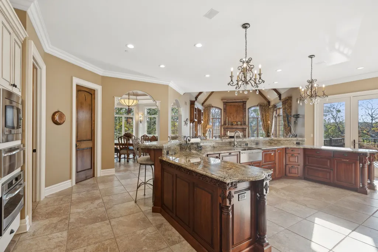
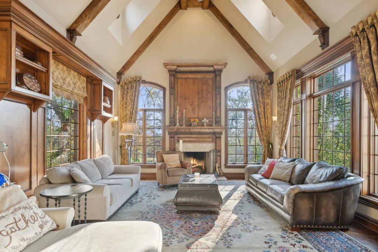
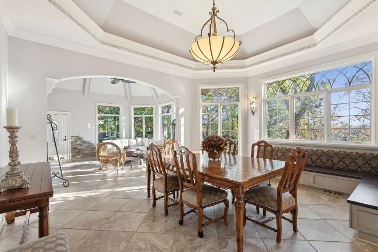
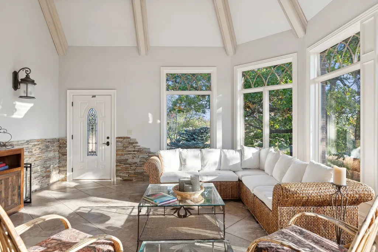
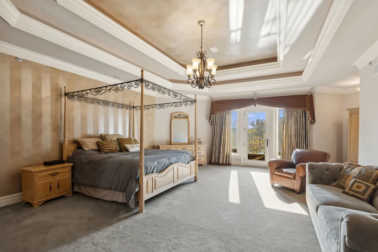
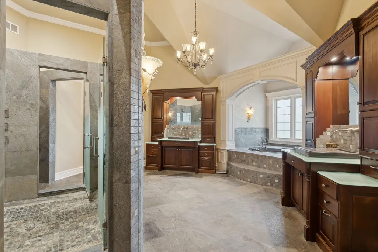
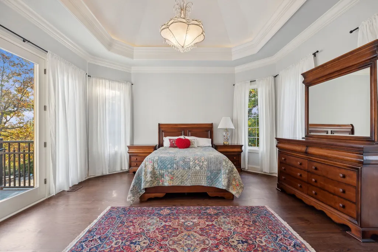
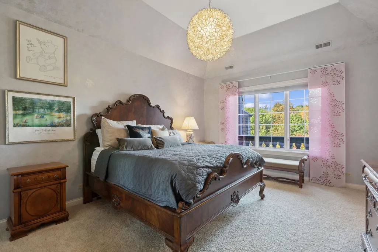
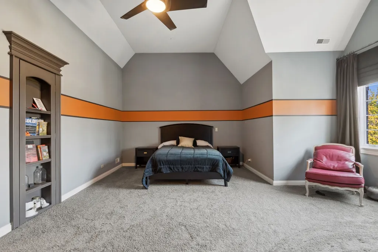
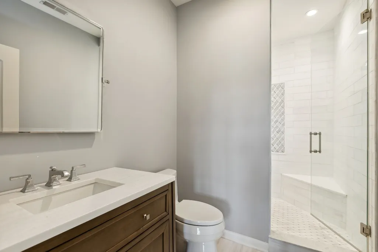
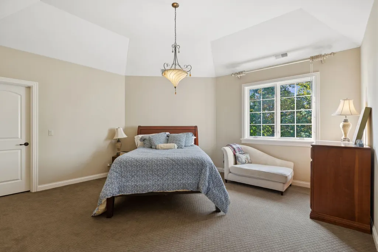
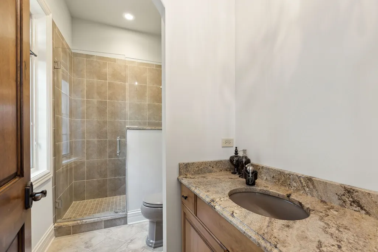
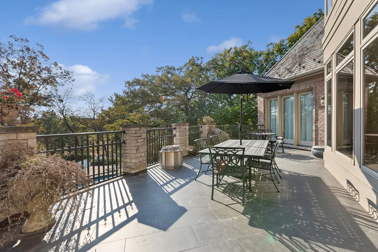
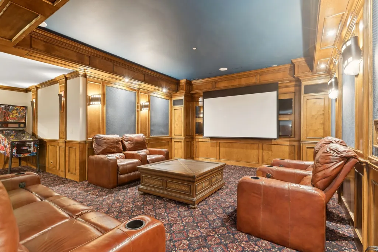
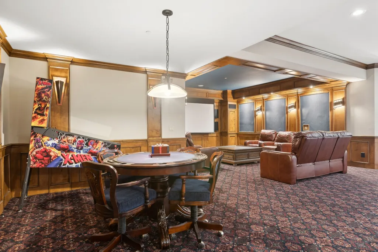
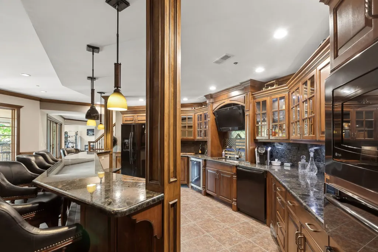
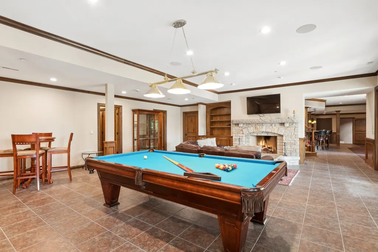
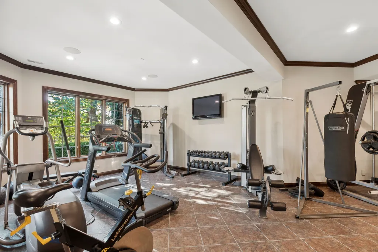
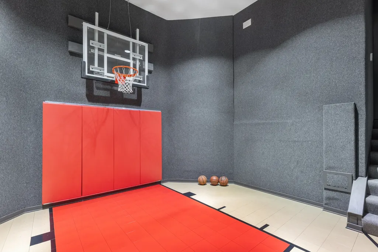
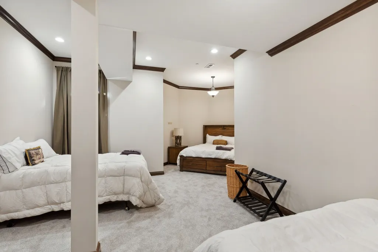
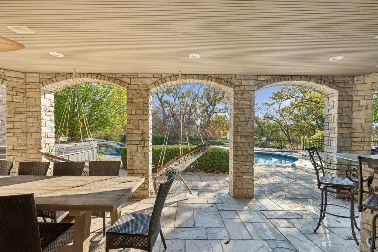
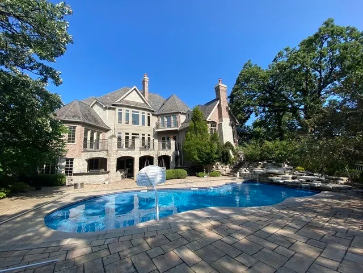
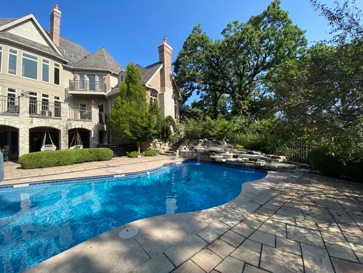
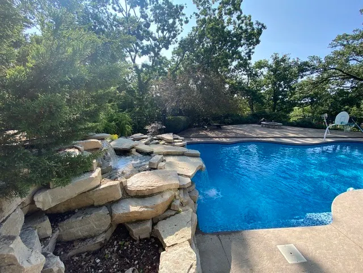
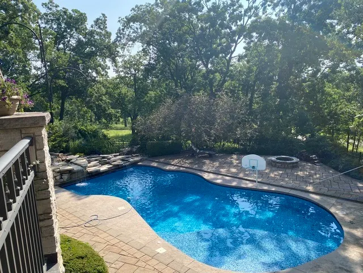
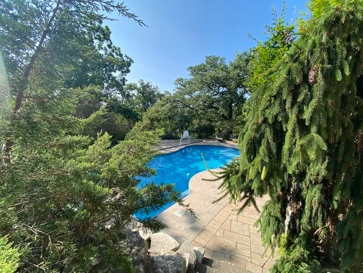
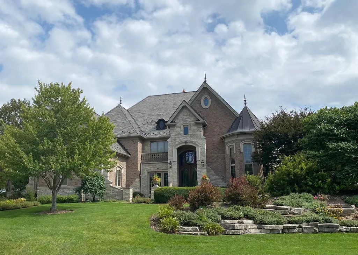
This exquisite custom beauty can be found in the gorgeous Sanctuary of Bull Valley community and promises a captivating landscape for every season. Don't miss this EXTREME VALUE!!! Incredible discount considering the Six Million dollar replacement cost. Nestled on this private 9 lot cul de sac location, Oakmont Court is arguably the most beautiful street in McHenry County. This luxurious home has the finest millwork, many rooms freshly painted, new flooring in many areas, Alder doors throughout, exceptional views off the Veranda across the back of the house, Slate roof, and overall craftsmanship beyond your expectations including the Heated exterior driveway, front walk and lower patio section. This home offers EVERYTHING including over 10,000 square feet of well designed living space, boasting 6 en suite bedrooms, 6.2 baths, this home provides all possibilities to accommodate your lifestyle. No expense was spared in the Full Finished Walkout lower level with Heated Floors, Basketball Half Court, Home Theater, full Kitchen, Rec room with fireplace, exercise room and game area. The professionally landscaped yard features an Inground pool with water feature, 8 person Hot Tub, Covered Paver Patio with Outdoor Grill Kitchen and a Firepit. Do you have long term guests? Do you want privacy yet want to be part of a community? This property is being sold As-Is. Your purchase can also include a membership to Bull Valley Golf Club.
| Elementary School | Middle School | High School |
|---|---|---|
| Olson Elementary School | Creekside Middle School | Woodstock high school |
| Price History | |
|---|---|
| 5/29/2026 | Listed $1,790,000 |
| 7/1/2026 | 3$1,750,000 |
| 9/14/2026 | 4$1,695,000 |
General Features
| Living Area | 10778 |
|---|---|
| Sewer | Public Sewer |
| Heating | Natural Gas,Forced Air,Zoned,Radiant Floor |
| Cooling | Central Air,Zoned |
| Possession | Closing |
| Roof | Slate |
| Appliances | Double Oven,Range,Microwave,Dishwasher,High End Refrigerator,Washer,Dryer,Disposal,Wine Refrigerator,Humidifier |
| HOA Fee | 145 |
| Garage Spaces | 4 |
| Association Fee Includes | Other |
| Construction Materials | Brick,Stone,Limestone |
| Year Built | 2008 |
| Electric | Service - 400 Amp or Greater |
| Township | Dorr |
| Tax Year | 2025 |
| Ownership | Fee Simple w/ HO Assn. |
| Community Features | Street Paved |
| Assoc Fee Paid Per | Monthly |
| County | McHenry |
| New Construction | No |
| Property Type | Residential |
| Subdivision Name | Sanctuary of Bull Valley |
| Other Structures | Outdoor Kitchen |
| Total Rooms | 16 |
| Full Baths | 6 |
| Status | Re-activated |
| Directions | Country Club Road to Oakmont Drive,go south to Oakmont Court,turn right. Home is on left at 1051 Oakmont Court. |
| High School | Woodstock High School |
| City | Woodstock |
| High School District | 200 |
| MLS Area | Bull Valley / Greenwood / Woodstock |
| Elementary School | Olson Elementary School |
| Tax Annual Amount | 25668.46 |
| Middle/Junior High School | Creekside Middle School |
| Additional Parcels Y/N | No |
| Standard Status | Active |
| Middle/Junior School District | 200 |
| Elementary School District | 200 |
| Property Type | Detached Single |
Interior Features
| Interior Amenities | Wet Bar,1st Floor Bedroom,1st Floor Full Bath |
|---|---|
| Basement | Finished,Full,Walk-Out Access |
| Flooring | Hardwood |
| Total Fireplaces | 3 |
| Fireplace Features | Wood Burning,Gas Starter |
| Half Baths | 2 |
| Laundry Features | Upper Level,Gas Dryer Hookup,In Unit |
| Total Bedrooms | 6 |
| Room Type | Bedroom 5,Bedroom 6,Library,Great Room,Recreation Room,Exercise Room,Media Room,Kitchen,Mud Room,Heated Sun Room |
| LivingAreaSource | Builder |
| Total Baths | 8 |
| Bedrooms Possible | 6 |
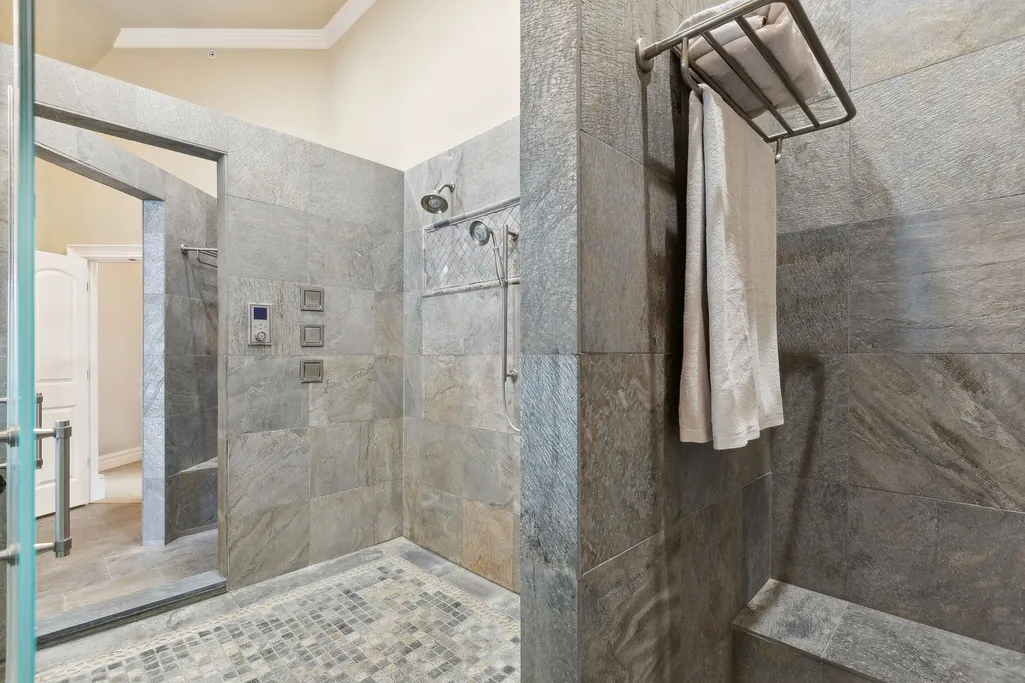
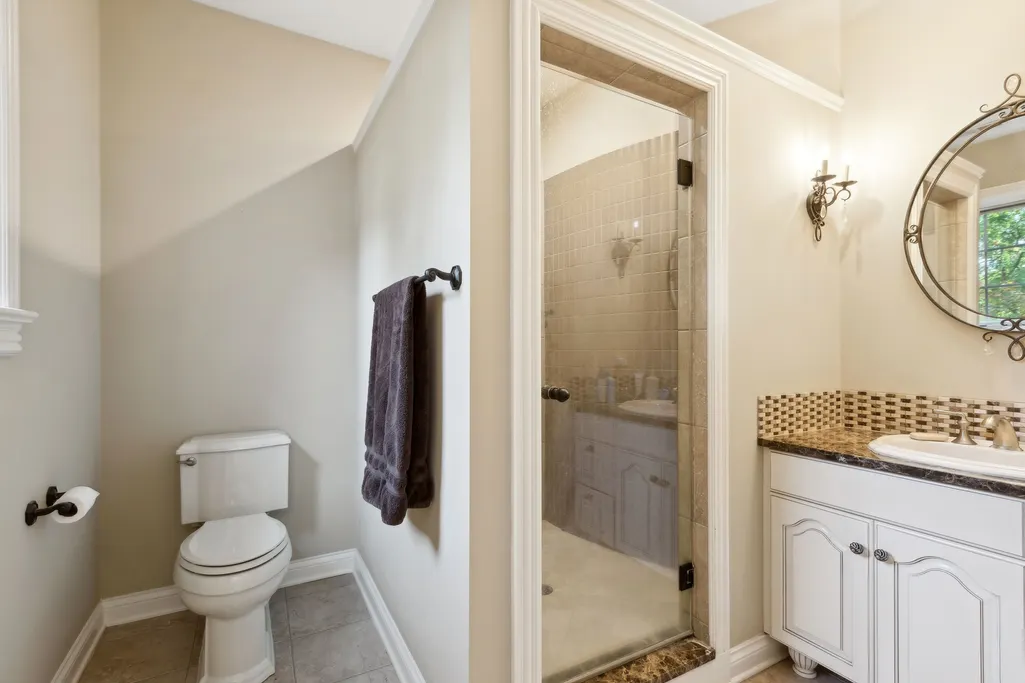
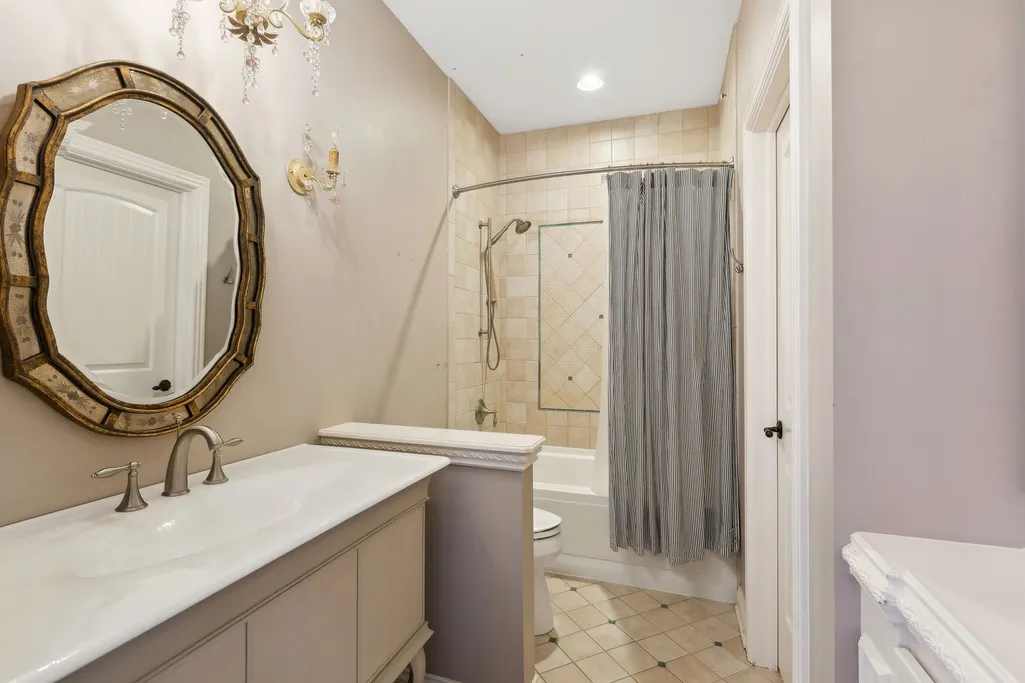
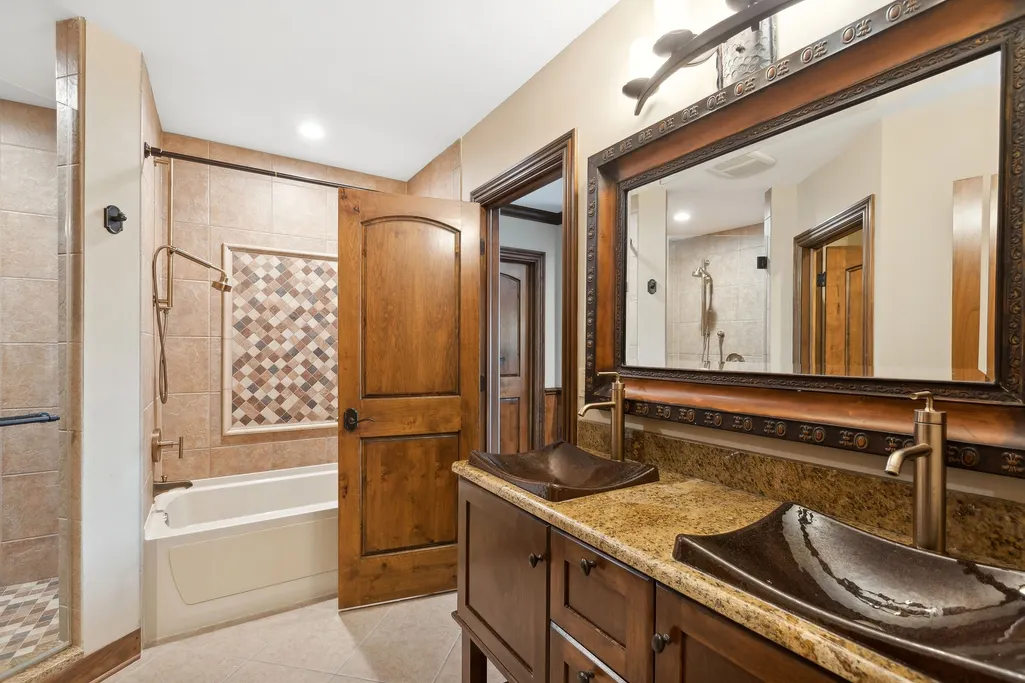
| Bathroom | Whirlpool,Separate Shower,Double Sink,Full Body Spray Shower |
Exterior Features
| Model | CUSTOM |
|---|---|
| Exterior Amenities | Balcony,Outdoor Grill |
| Parking Features | Concrete,Circular Driveway,Heated Driveway,Garage Door Opener,Heated Garage,Yes,Garage Owned,Attached,Garage |
| Lot Features | Irregular Lot,Landscaped,Wooded |
| Water Source | Public |
| Total Parking | 4 |
| Foundation Details | Concrete Perimeter |
| Lot Dimensions | 465 X 273 X 509 X 118 |
| Lot Size Acres | 2.03 |
| Waterfront Y/N | No |
| Other Equipment | Water-Softener Owned,Central Vacuum,Security System,Intercom,Fire Sprinklers,Ceiling Fan(s),Sump Pump,Sprinkler-Lawn,Backup Sump Pump;,Radon Mitigation System,Generator |
Amenities
- Foreclosure
- Views
- Short Sale
- New Construction
- Adult 55+
- Lease To Own
- No HOA Fees
- Furnished
- Primary On Main
- Air Conditioning
- Seller Finance
- Green
- Fixer Upper
- Horse
- Golf
- Fireplace
- Deck
- Garage
- Basement
- Pool
Property vs Single Family Average in 60098
Price
Taxes
Year Built

 All information deemed reliable but not guaranteed. All properties are subject to prior sale, change or withdrawal. Neither listing broker(s) or information provider(s) shall be responsible for any typographical errors, misinformation, misprints and shall be held totally harmless. Listing(s) information is provided for consumer's personal, non-commercial use and may not be used for any purpose other than to identify prospective properties consumers may be interested in purchasing. The data relating
