
Sold: Jul 17, 2026 - Views




Address
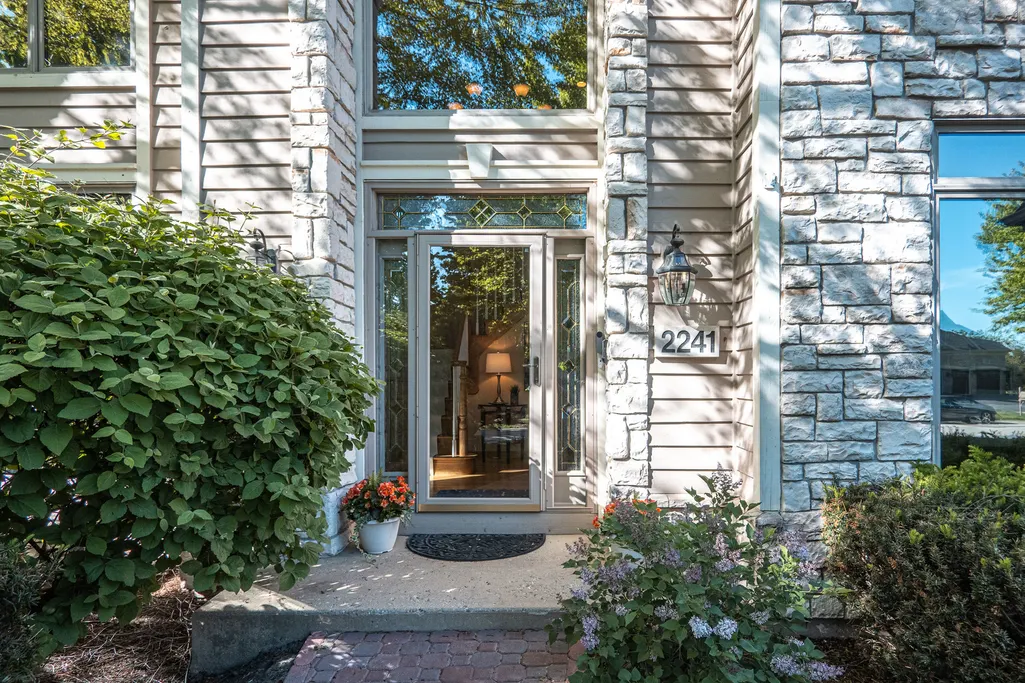
2241 Kings Court, Geneva, IL
Price
$ 843,000
Property Attributes
- MLS#12639352
- TypeSingle Family
- Listing Status Closed
- CountyKANE
- CityGeneva
- AreaGeneva
- NeighborhoodEagle Brook
- Zip60134
- StyleTraditional
- Year Built1996
- Taxes$ 17278
- Price$ 843,000
- Bedrooms5
- Full Bathrooms5
- Half Bathrooms1
- Sqr Footage3525
- Lot Size0.3881 Acres
Data Source:
Midwest Real Estate Data (MRED)
Property Description
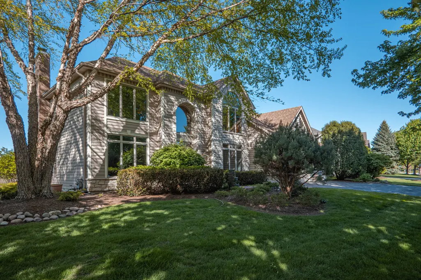
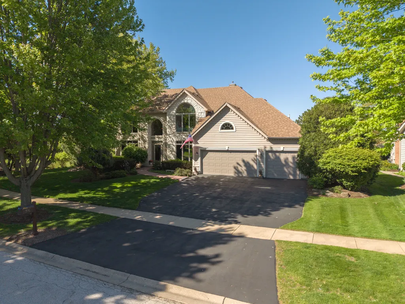
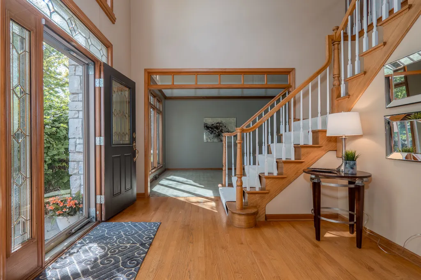
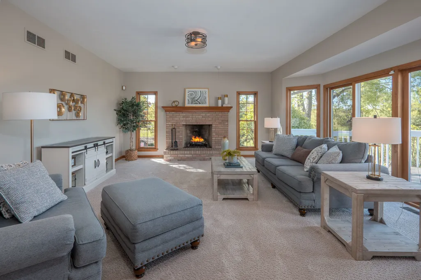
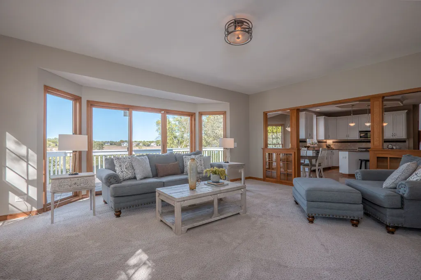
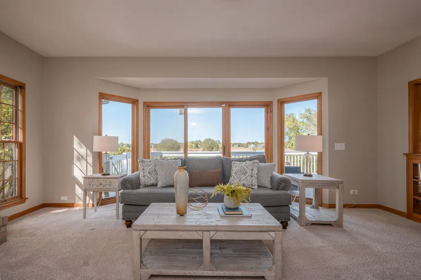
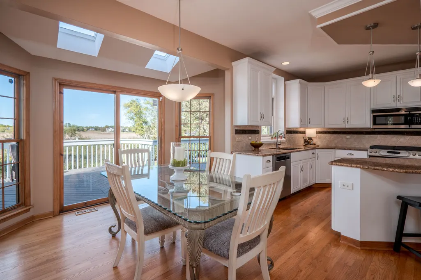
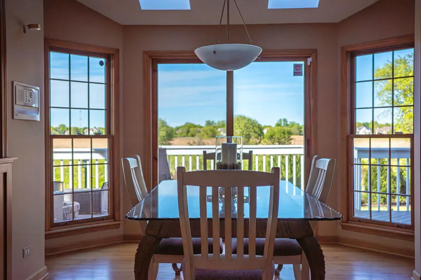
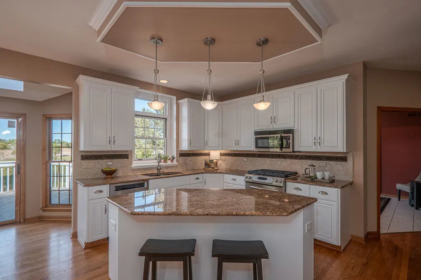
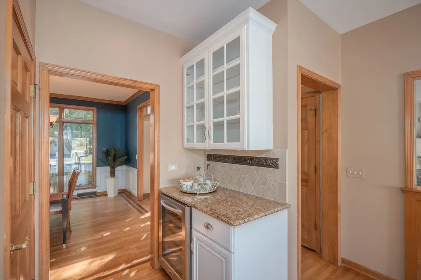
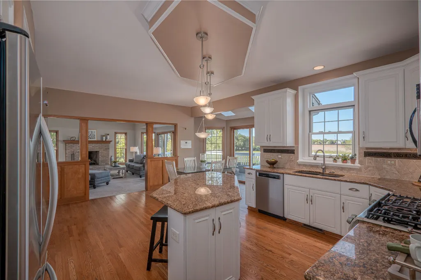
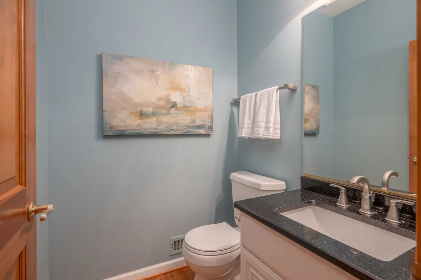
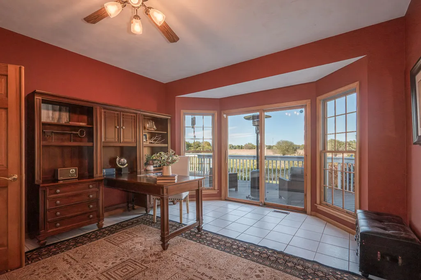
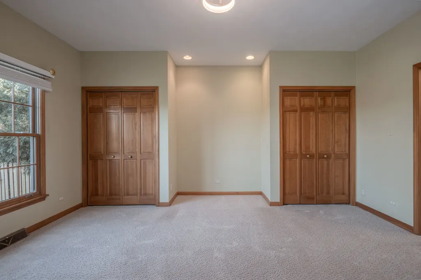
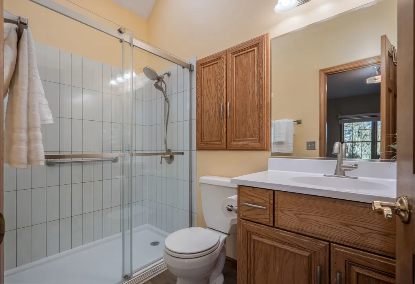
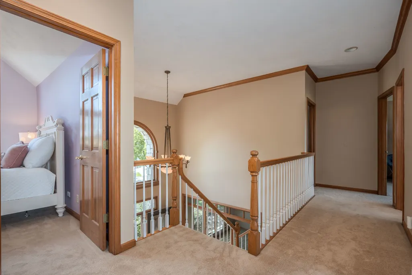
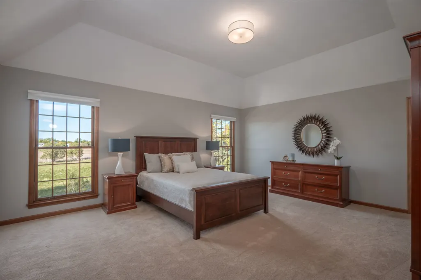
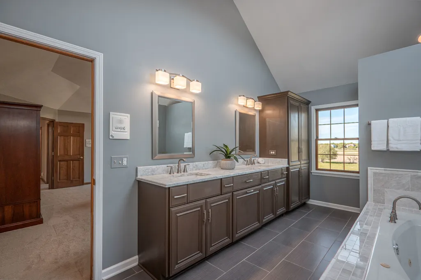
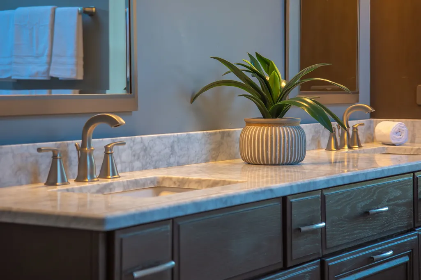
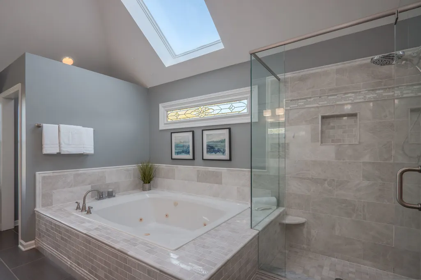
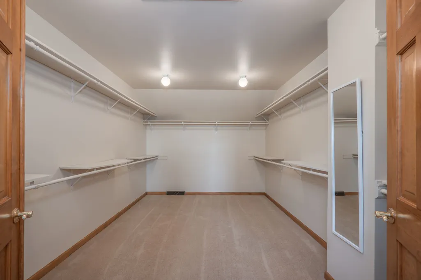
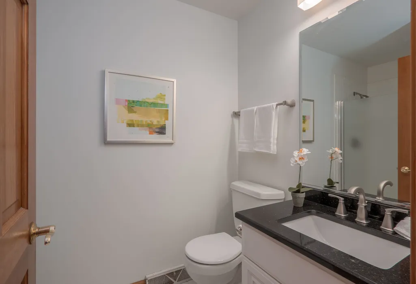
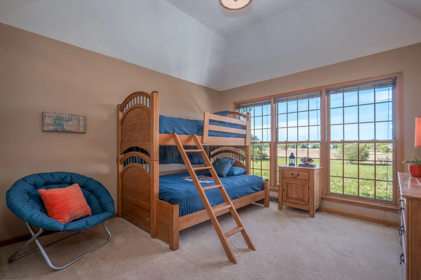
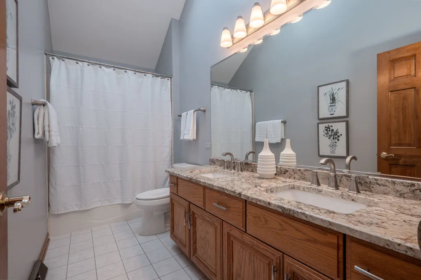
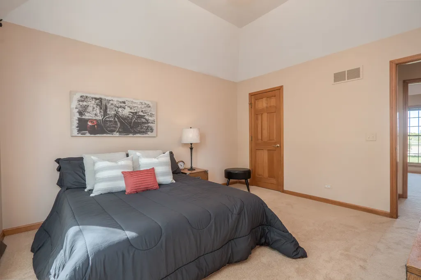
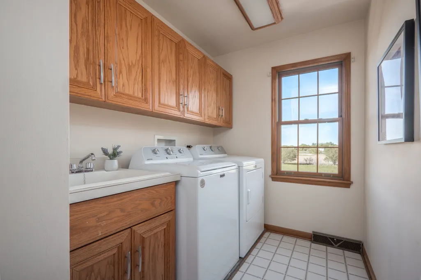
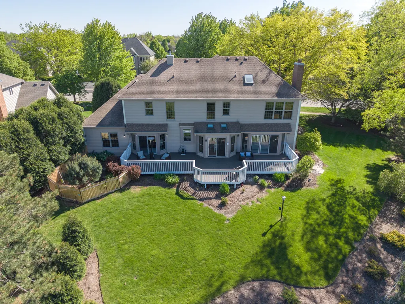
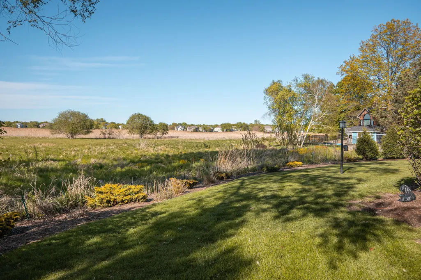
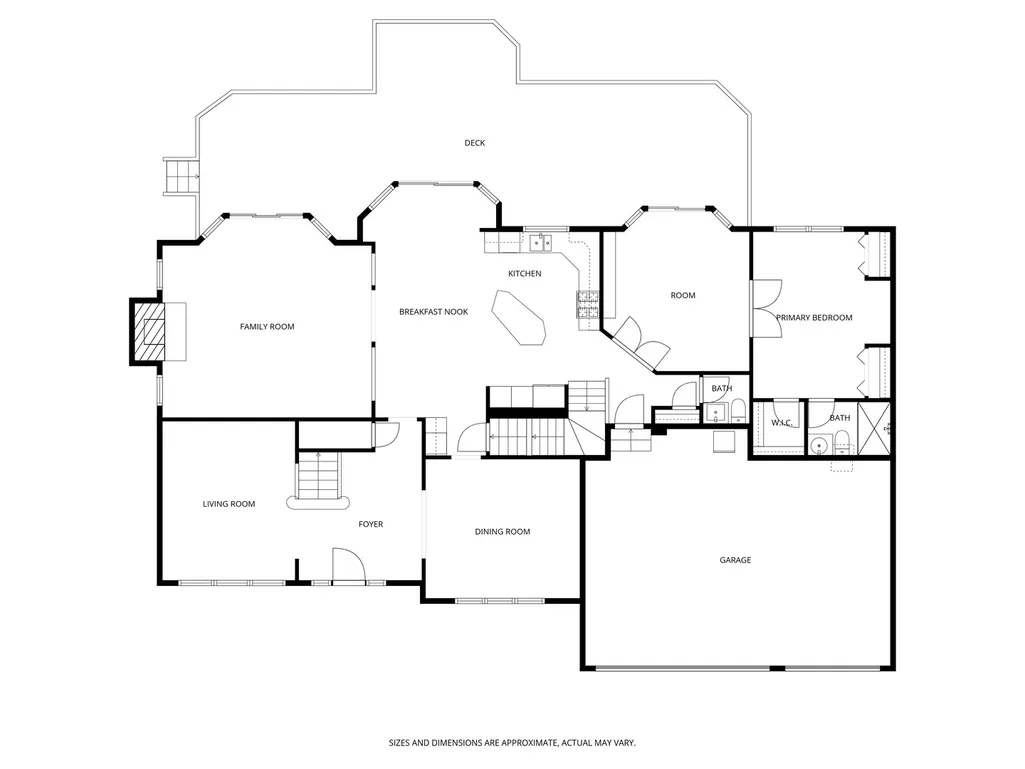
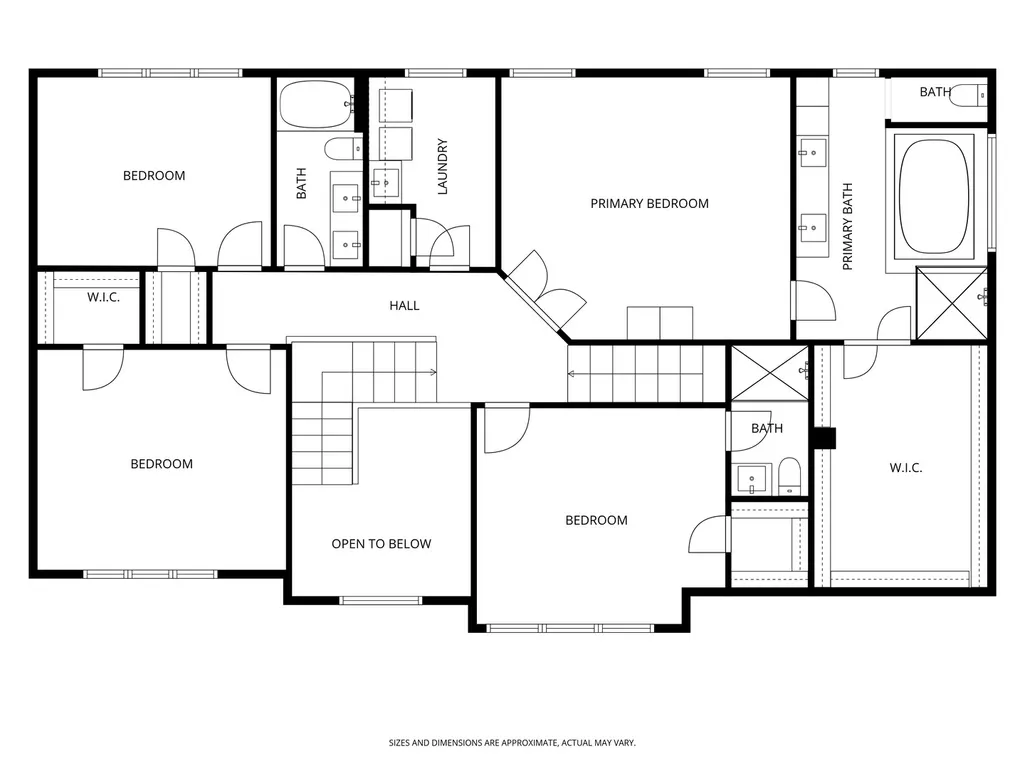
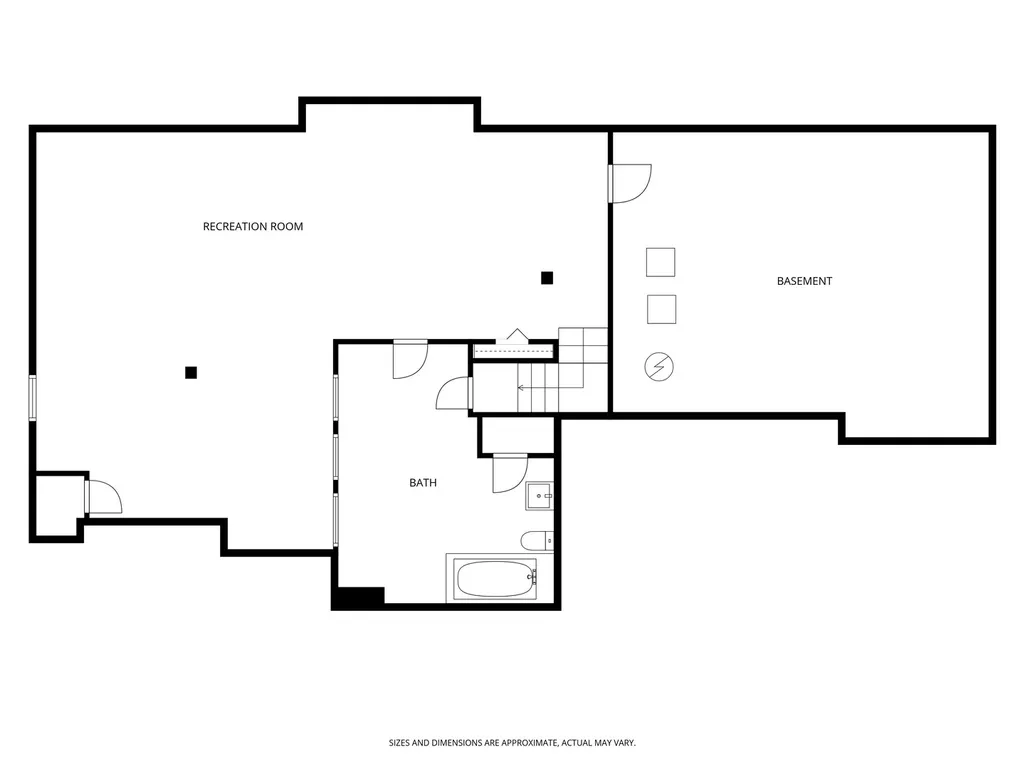
A RARE FIND: AMAZING VIEWS, CUL-DE-SAC, PRIVATE SETTING & ROOM FOR EVERYONE! Stunning stone & cedar home offers breathtaking views and a private, park-like setting that backs to a serene nature area. Enjoy the change of seasons, abundant wildlife & truly phenomenal scenery ~ all just minutes from town. The expanded main level features a private 5th bedroom with a full bath ideal for an IN-LAW SUITE or secluded home office ~ along with an adjacent bright sun room for relaxing. The updated kitchen showcases white cabinetry, granite & stainless appliances flowing into the inviting family room. Dual staircases lead to the second level where the spacious master suite offers an updated bath & oversized walk-in closet. A private guest suite with its own full bath, along with 2 two additional generously sized bedrooms sharing a hall bath. Convenient 2nd floor laundry includes a newer washer and dryer. The deep pour finished basement creates the perfect recreation space for kids. Step outside to a sprawling deck with firepit, ideal for entertaining while overlooking the lush, private backyard. Lots of new updates including: HVAC systems, water heaters & professional landscaping. The heated garage features new insulated doors & durable epoxy flooring. Located just steps to the private country club & minutes to charming downtown Geneva, Metra access & top rated District 304 schools ~ this exceptional home truly has it all! Quick close possible.
| Price History |
|---|
General Features
| Cooling | Central Air,Zoned |
|---|---|
| Appliances | Range,Microwave,Dishwasher,Refrigerator,Washer,Dryer,Disposal,Stainless Steel Appliance(s),Wine Refrigerator,Humidifier |
| New Construction | No |
| Year Built | 1996 |
| Elementary School | Western Avenue Elementary School |
| Additional Parcels Y/N | No |
| High School | Geneva Community High School |
| Middle/Junior High School | Geneva Middle School |
| Association Fee Includes | None |
| Township | Geneva |
| Elementary School District | 304 |
| Living Area | 3525 |
| Architectural Style | Traditional |
| County | Kane |
| Community Features | Park,Curbs,Sidewalks,Street Lights,Street Paved |
| Property Type | Residential |
| Middle/Junior School District | 304 |
| Assoc Fee Paid Per | Not Applicable |
| Subdivision Name | Eagle Brook |
| Sewer | Public Sewer |
| Total Rooms | 13 |
| Electric | Circuit Breakers,200+ Amp Service |
| Standard Status | Closed |
| City | Geneva |
| Status | Closed |
| Roof | Asphalt |
| Close Price | 843000 |
| Possession | Closing |
| Tax Annual Amount | 17278.06 |
| Tax Year | 2025 |
| Full Baths | 5 |
| Heating | Natural Gas,Forced Air,Sep Heating Systems - 2+,Zoned |
| Construction Materials | Cedar,Stone |
| Property Type | Detached Single |
| Directions | RANDALL RD TO FARGO EAST TO BENT TREE DR TO KINGS CT TO HOME ON LEFT |
| MLS Area | Geneva |
| Garage Spaces | 3 |
| Ownership | Fee Simple |
| High School District | 304 |
Interior Features
| Total Fireplaces | 1 |
|---|---|
| Total Bedrooms | 5 |
| Bedrooms Possible | 5 |
| Total Baths | 6 |
| Basement | Finished,Full |
| Interior Amenities | Vaulted Ceiling(s),Sauna,1st Floor Bedroom,In-Law Floorplan,1st Floor Full Bath,Walk-In Closet(s) |
| Below Grade Finished Area | 992 |
| Bathroom | Whirlpool,Separate Shower,Double Sink |
| Laundry Features | Upper Level,Sink |
| Room Type | Bedroom 5,Recreation Room,Game Room,Exercise Room,Heated Sun Room,Foyer |
| Fireplace Features | Gas Log,Gas Starter |
| LivingAreaSource | Assessor |
| Flooring | Hardwood |
| Half Baths | 1 |
Exterior Features
| Other Equipment | Water-Softener Owned,TV-Dish,Security System,Intercom,CO Detectors,Ceiling Fan(s),Sump Pump,Sprinkler-Lawn,Backup Sump Pump; |
|---|---|
| Street Suffix | Court |
| Lot Features | Cul-De-Sac,Nature Preserve Adjacent,Wetlands,Landscaped |
| Foundation Details | Concrete Perimeter |
| Lot Size Acres | 0.3881 |
| Street Name | KINGS |
| Lot Dimensions | 161X105X89X145 |
| ModificationTimestamp | 2026-07-21T11:45:02.779Z |
| Parking Features | Asphalt,Garage Door Opener,Yes,Garage Owned,Attached,Garage |
| Days on Market | 53 |
| Total Parking | 3 |
| Waterfront Y/N | No |
| Water Source | Public |
Amenities
- Foreclosure
- Views
- Short Sale
- New Construction
- Adult 55+
- Lease To Own
- No HOA Fees
- Furnished
- Primary On Main
- Air Conditioning
- Seller Finance
- Green
- Fixer Upper
- Horse
- Golf
- Fireplace
- Deck
- Garage
- Basement
- Pool
Property vs Single Family Average in 60134
Price
Taxes
Year Built

 All information deemed reliable but not guaranteed. All properties are subject to prior sale, change or withdrawal. Neither listing broker(s) or information provider(s) shall be responsible for any typographical errors, misinformation, misprints and shall be held totally harmless. Listing(s) information is provided for consumer's personal, non-commercial use and may not be used for any purpose other than to identify prospective properties consumers may be interested in purchasing. The data relating
